Elizabeth Guenard
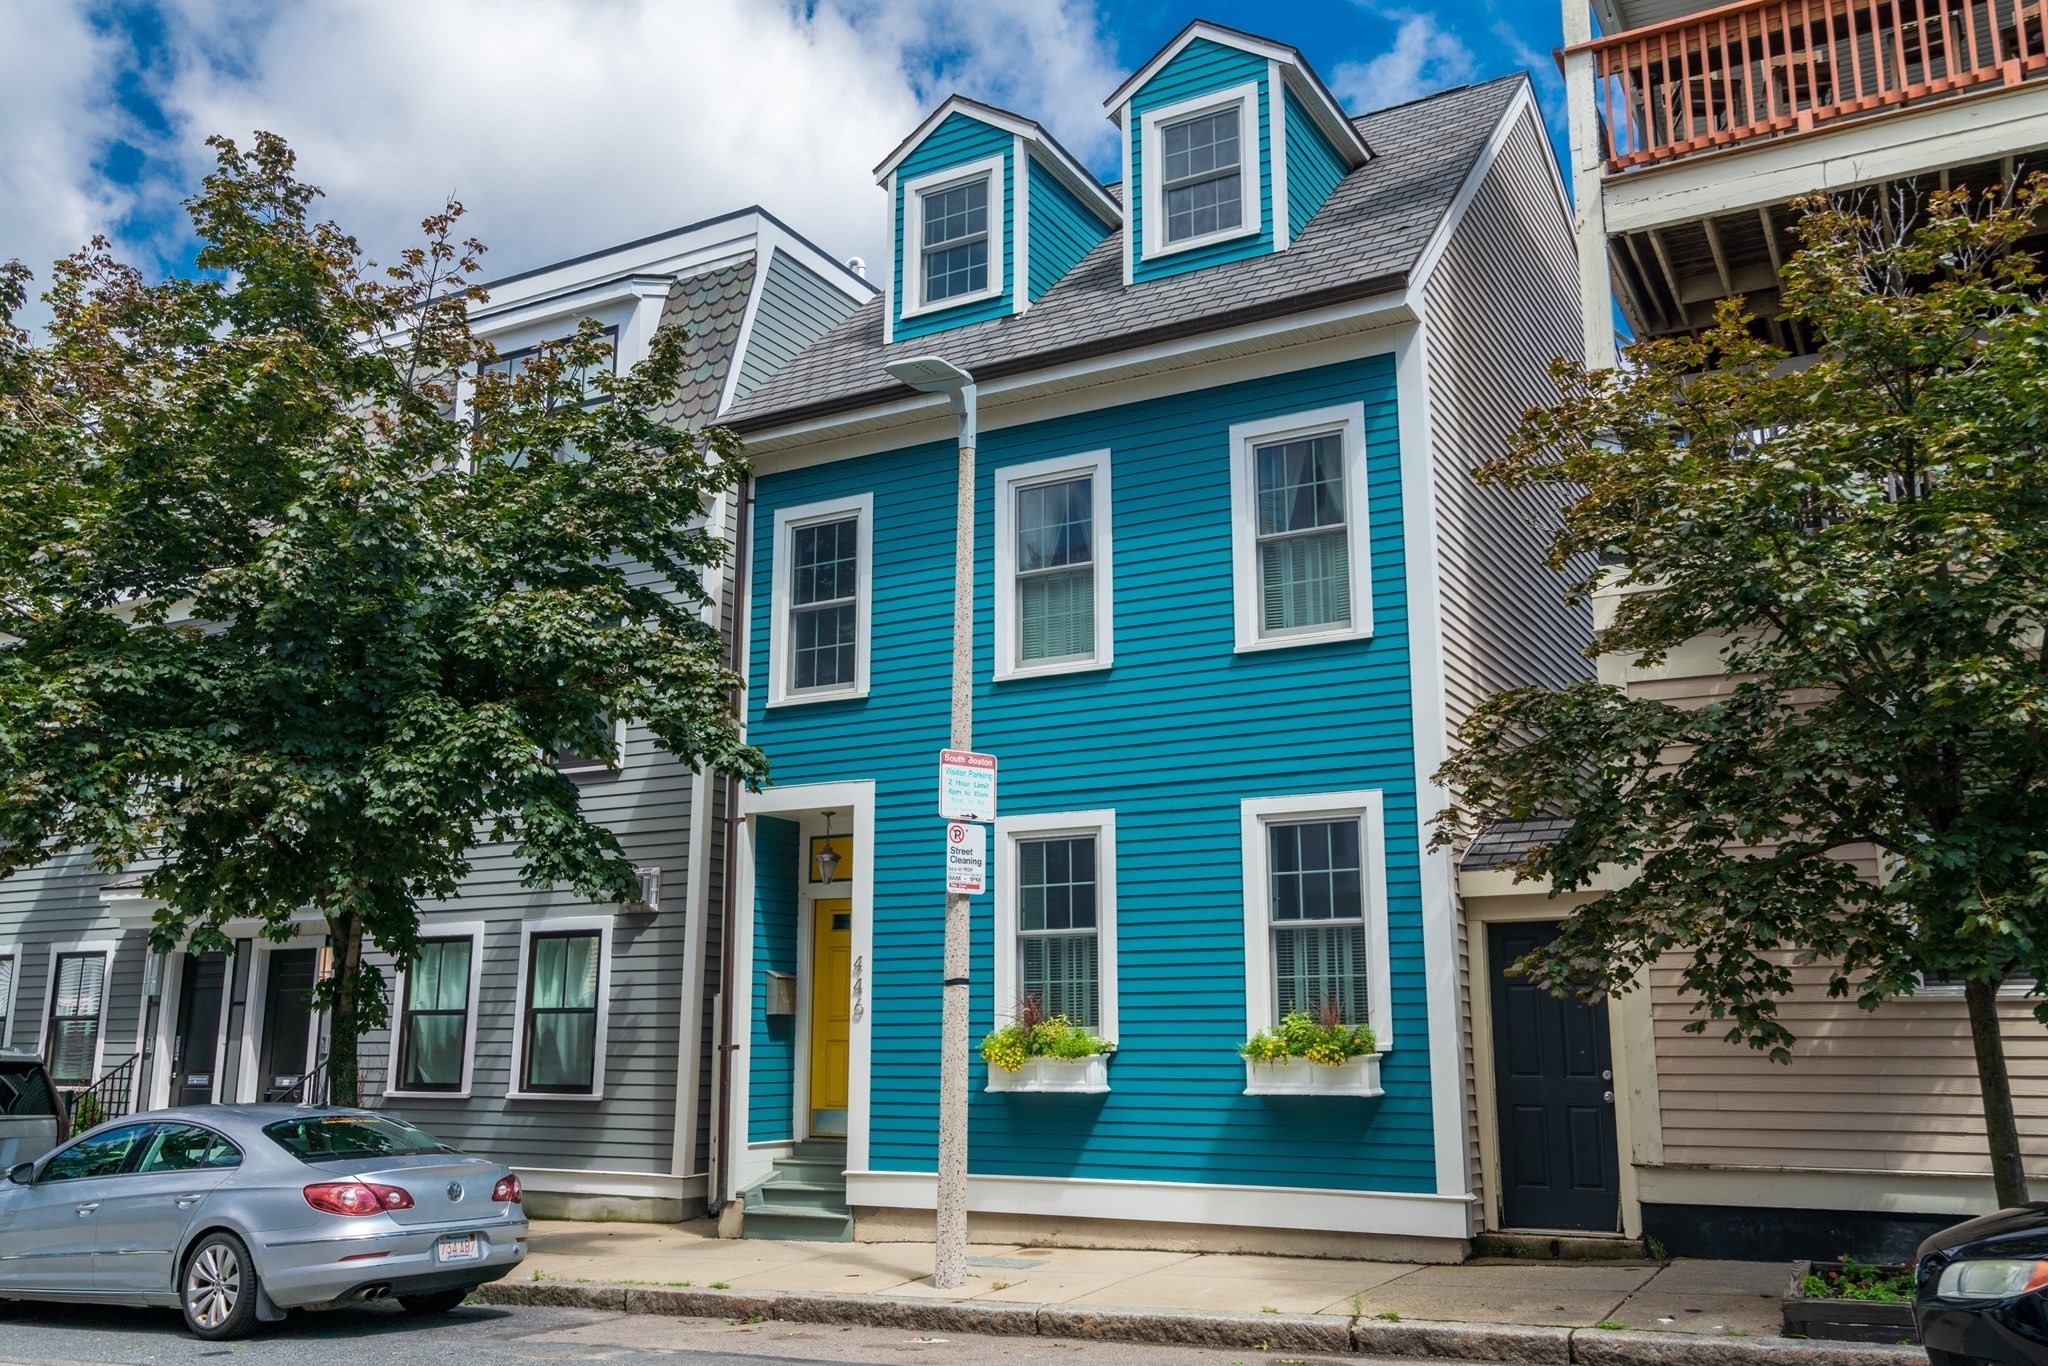
Turquoise South Boston townhouse with twin roof dormers, white trim, and a yellow front door.
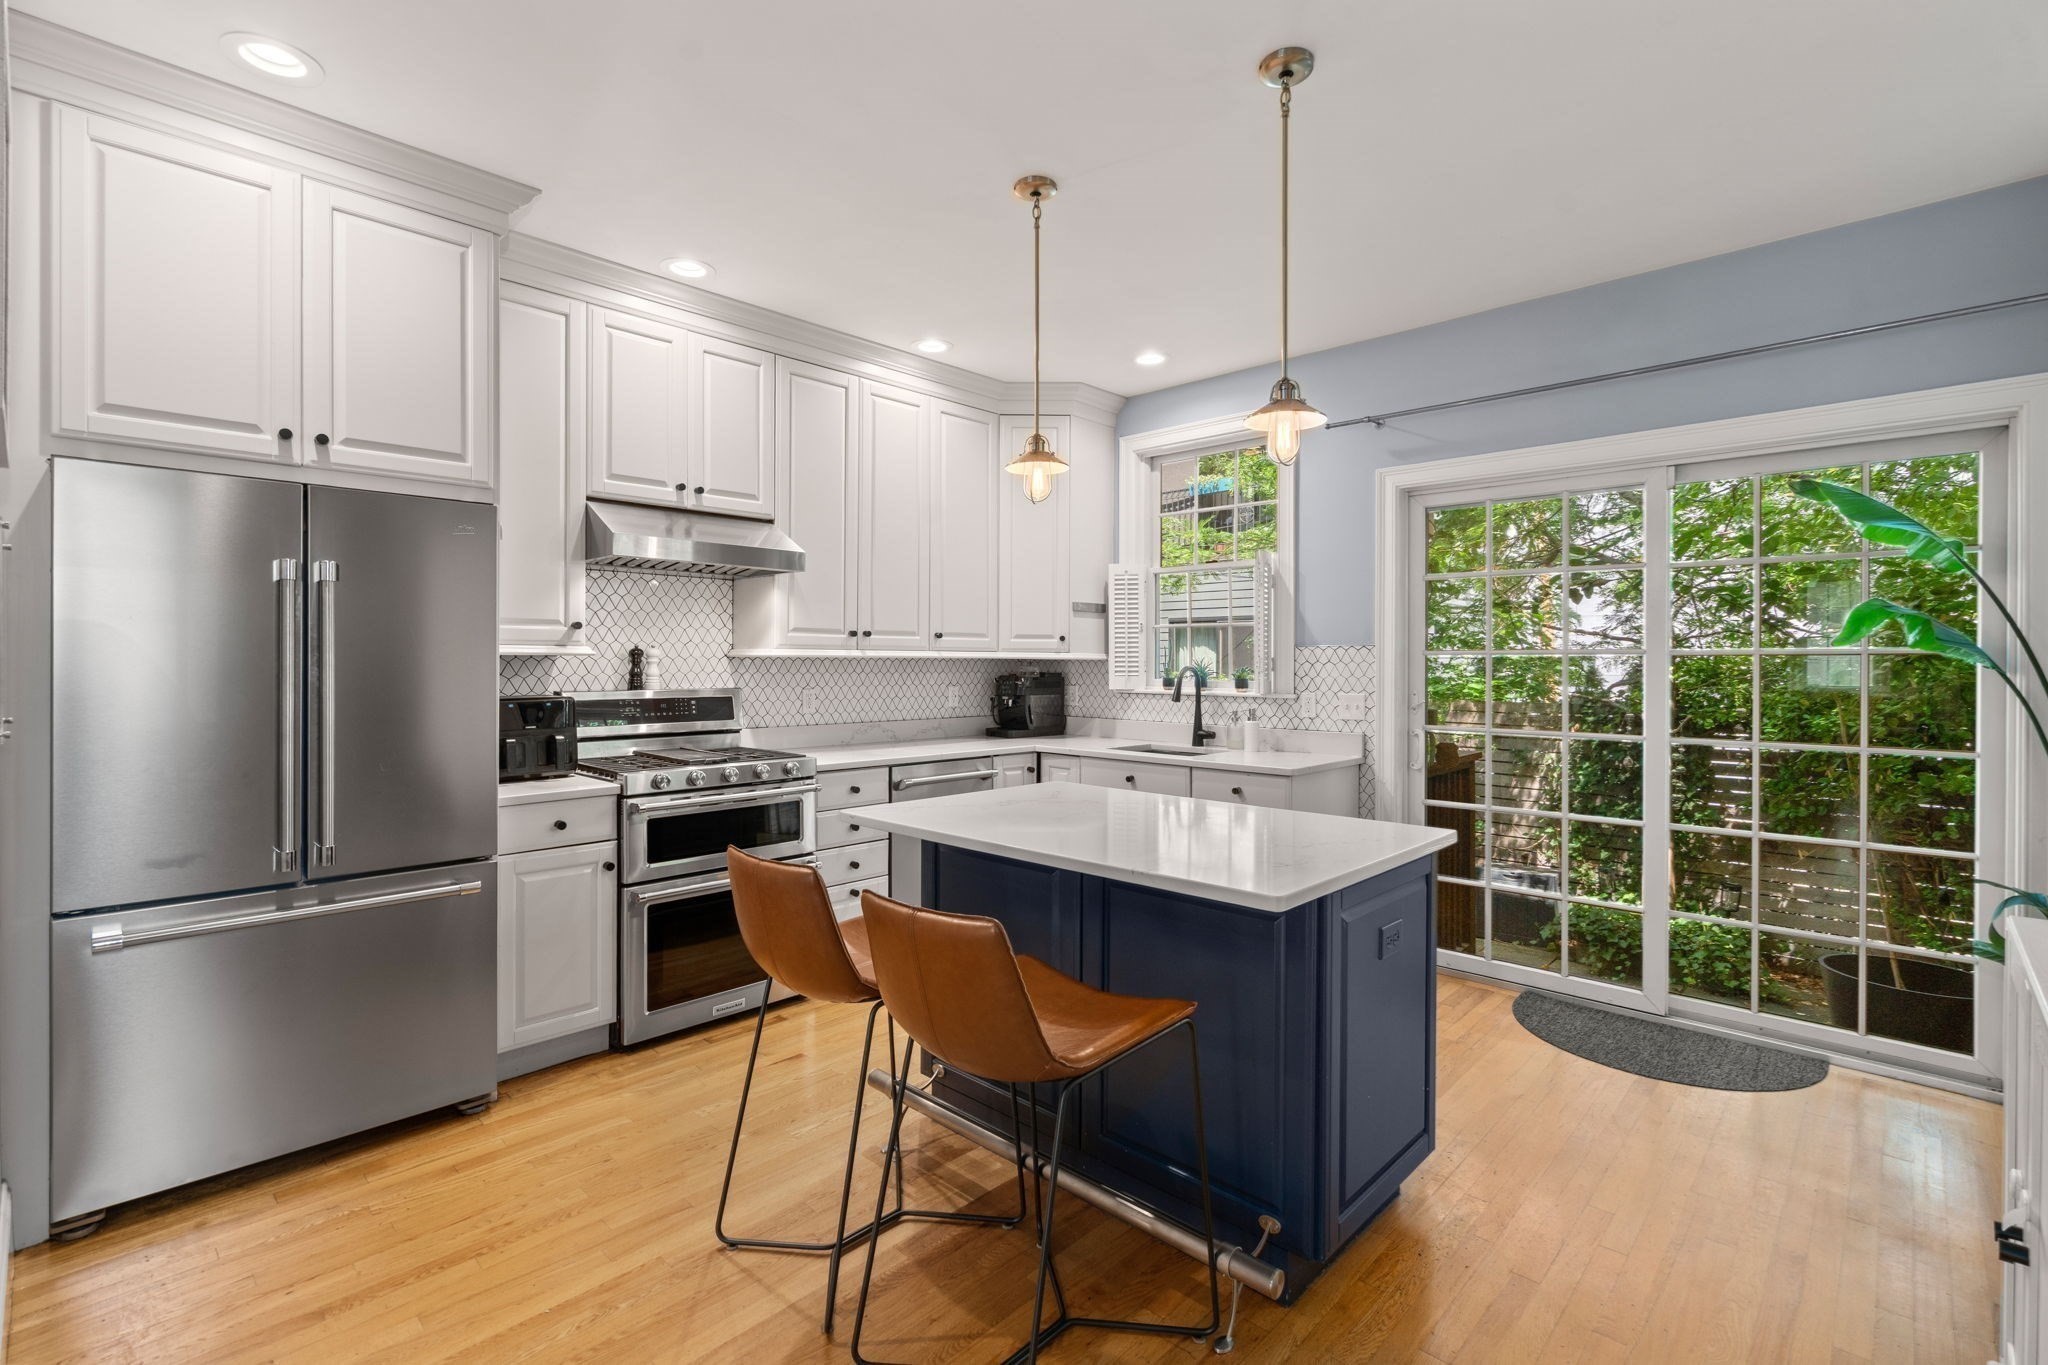
Kitchen with a navy island, white cabinetry, stainless steel appliances, and glass doors overlooking greenery.
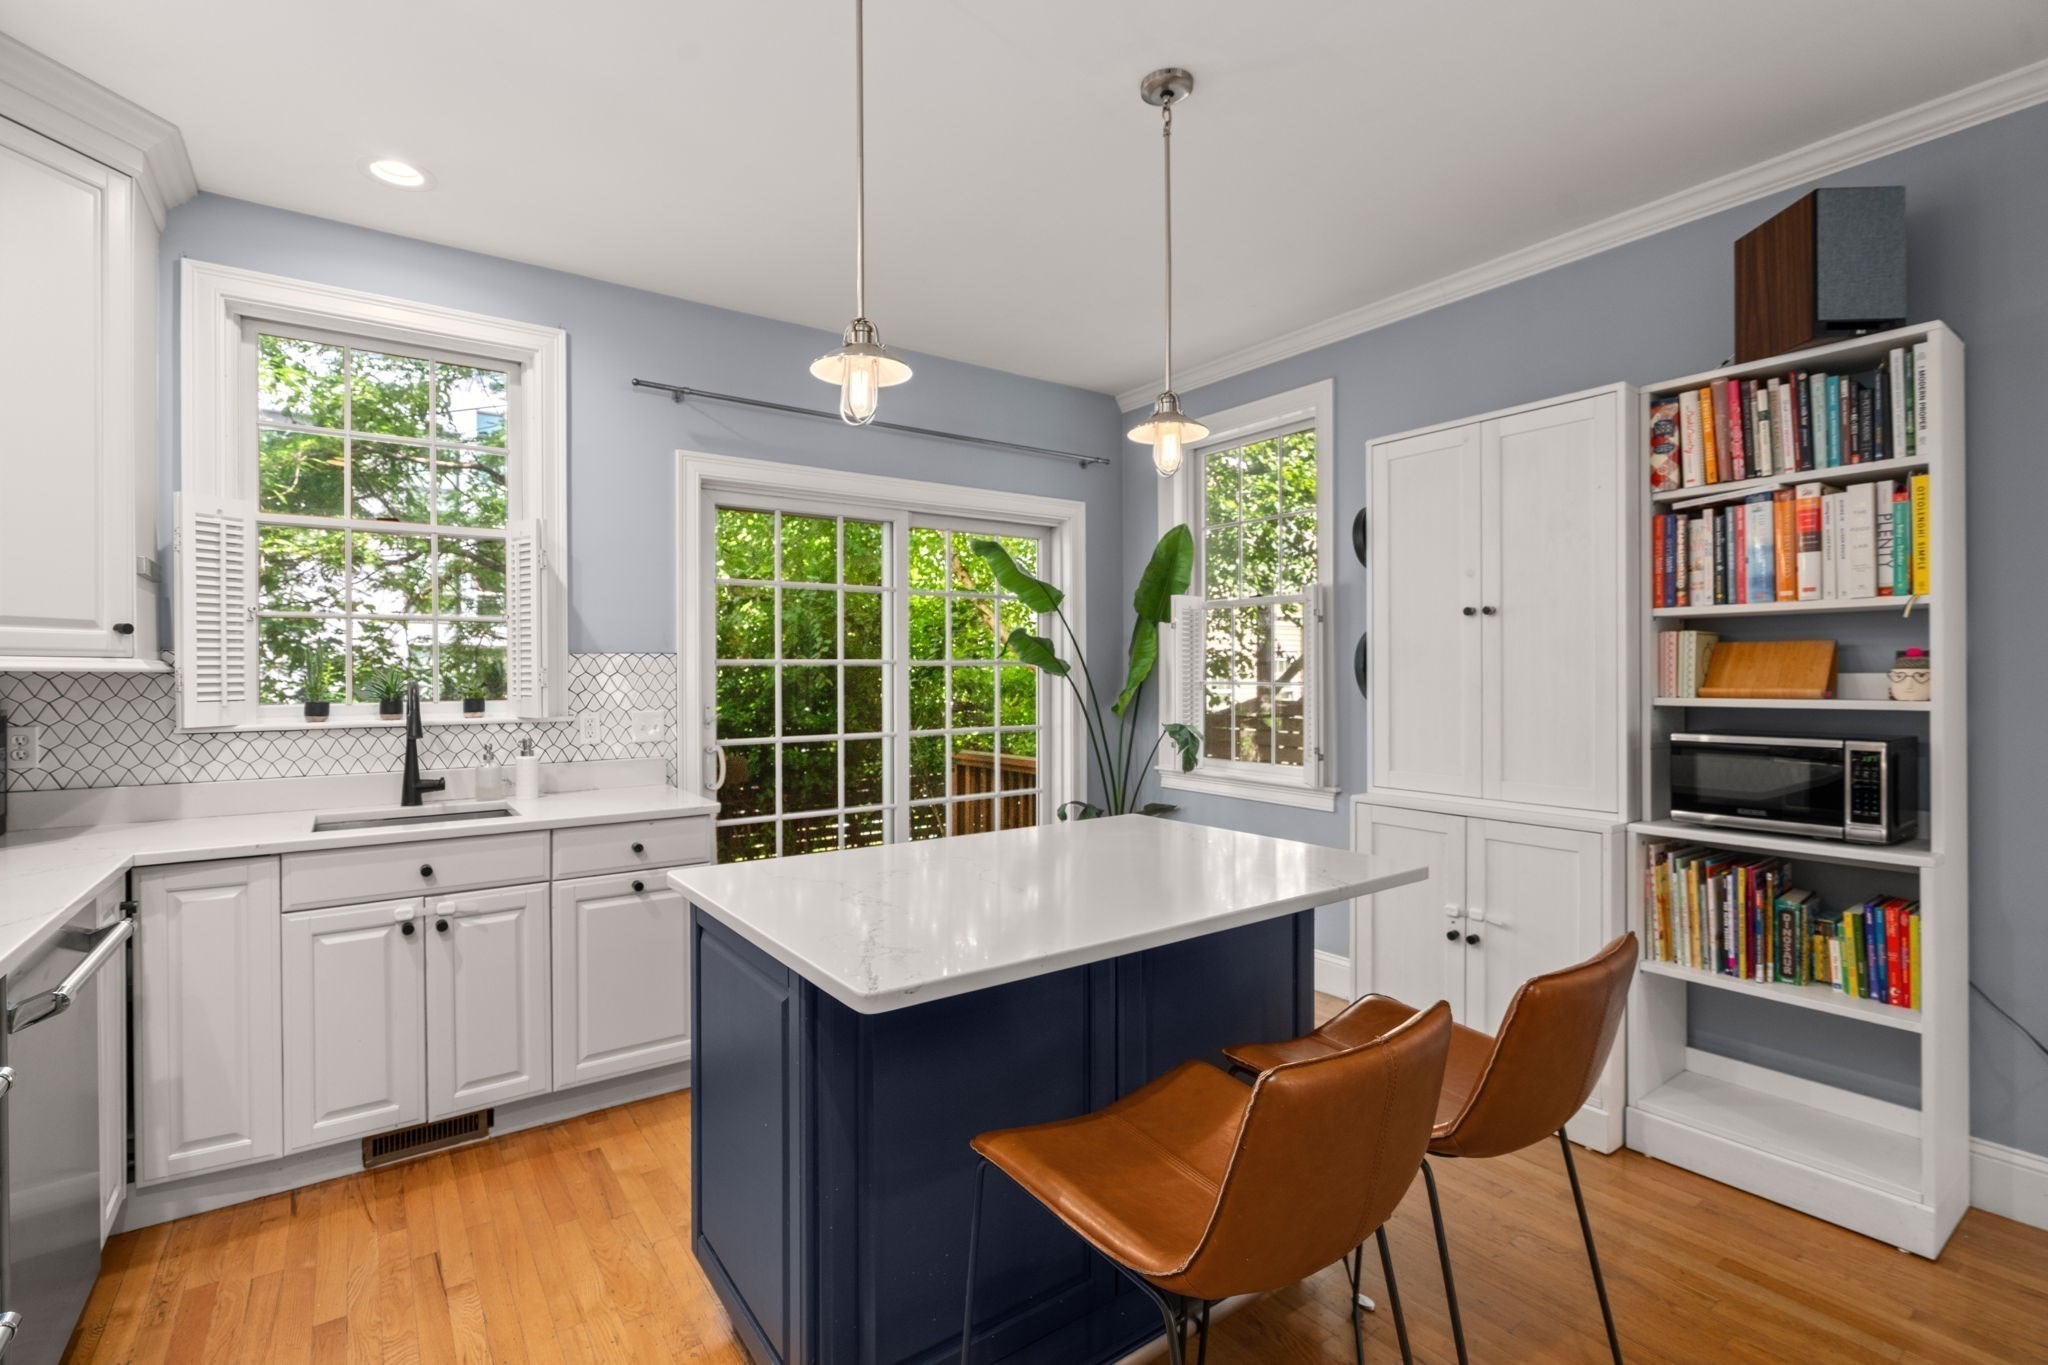
Kitchen with a navy island, brown leather barstools, white cabinetry, and leafy views through large windows.
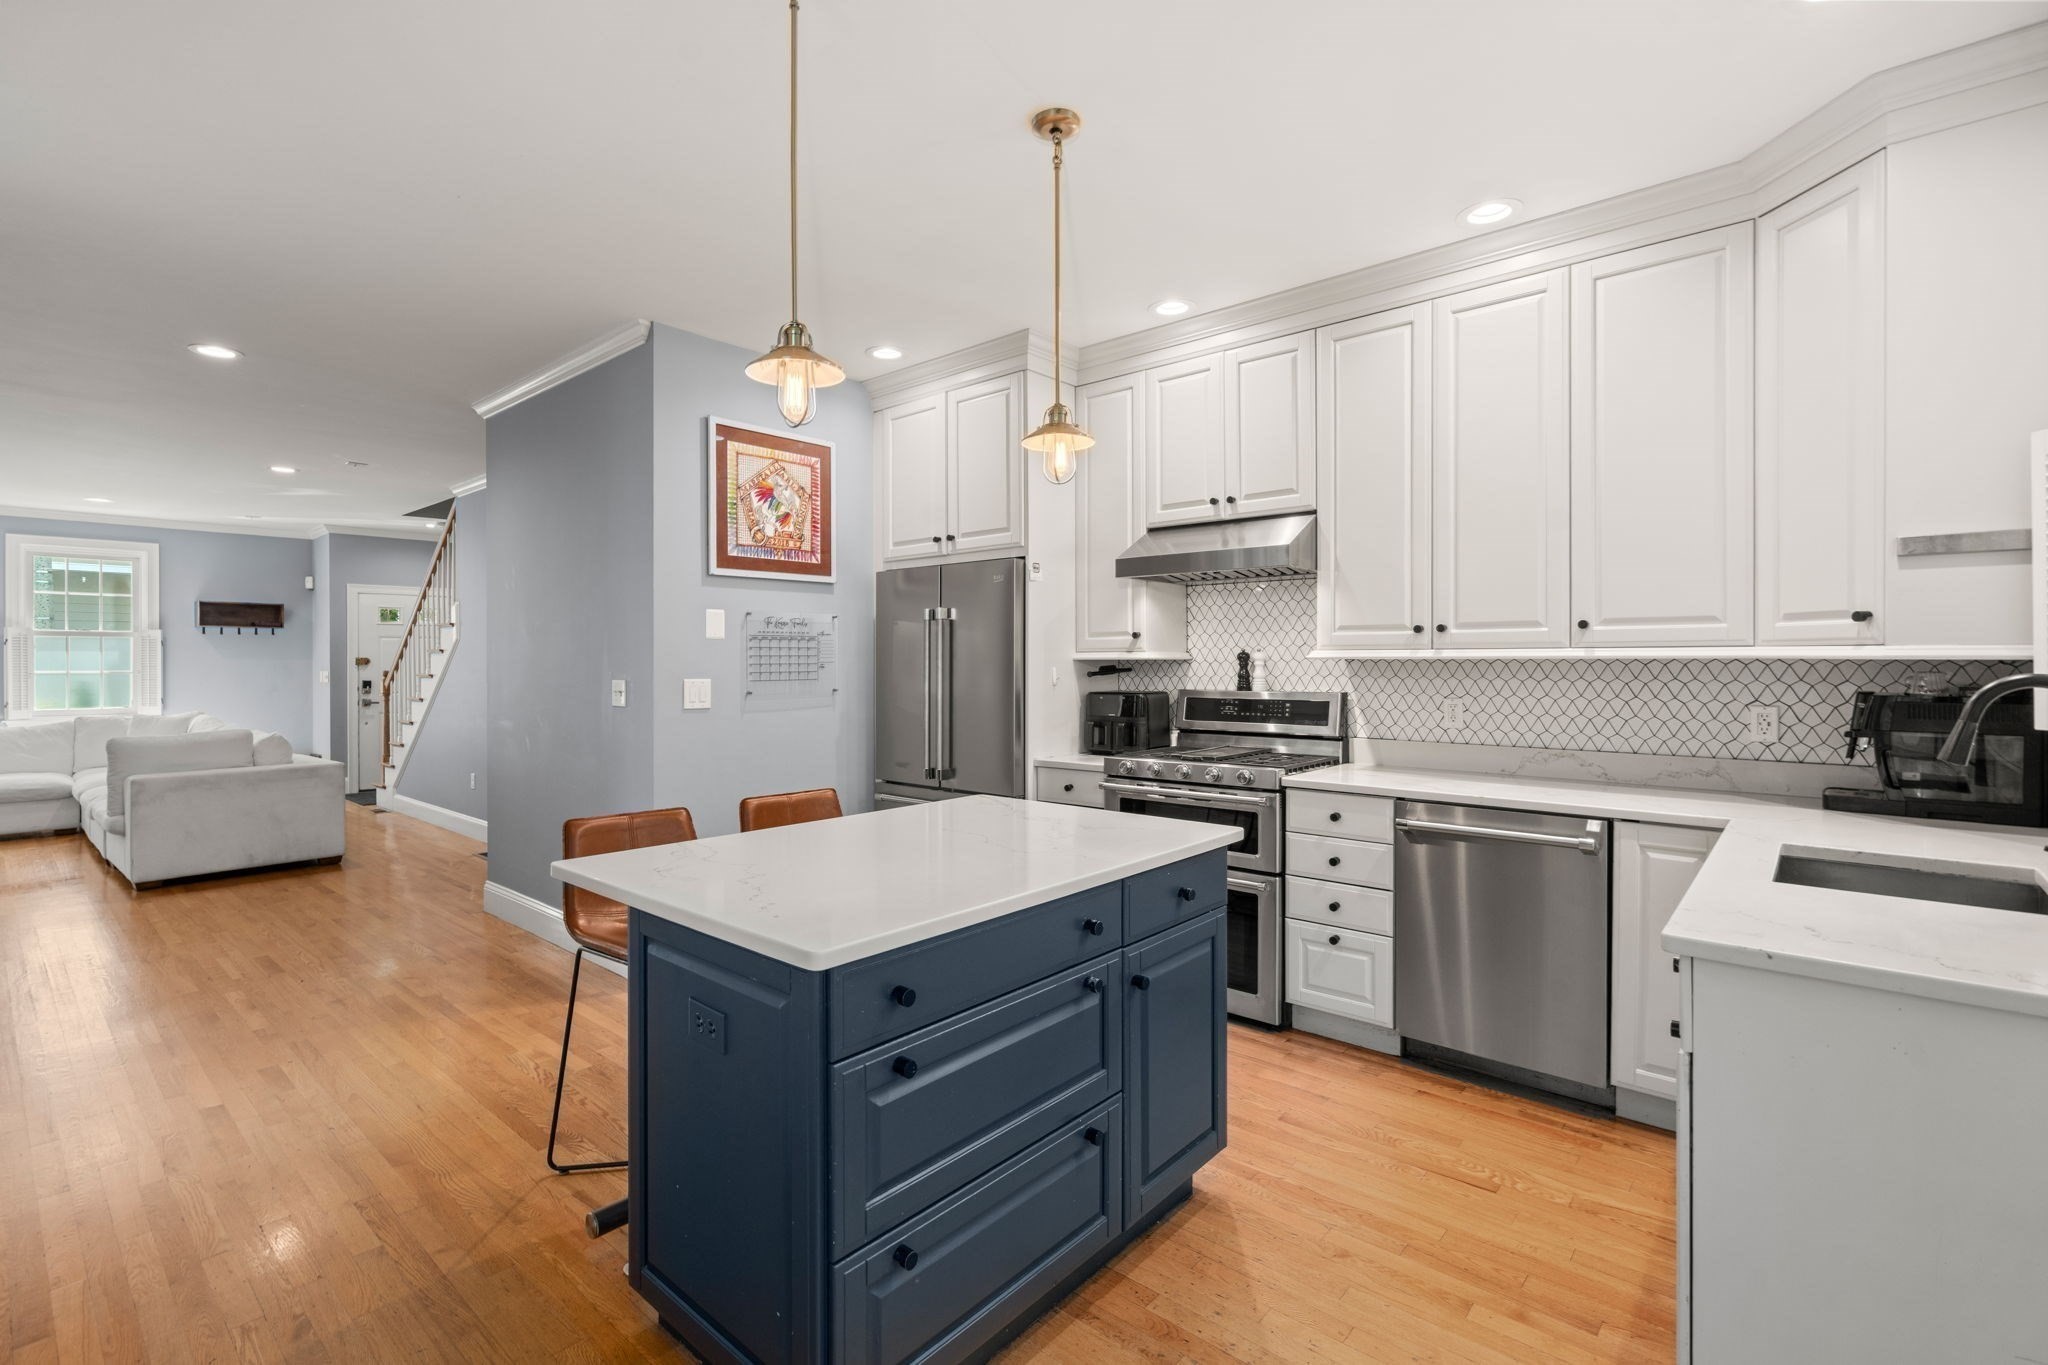
Open-plan kitchen with a navy island, white cabinetry, stainless steel appliances, and adjoining living area.
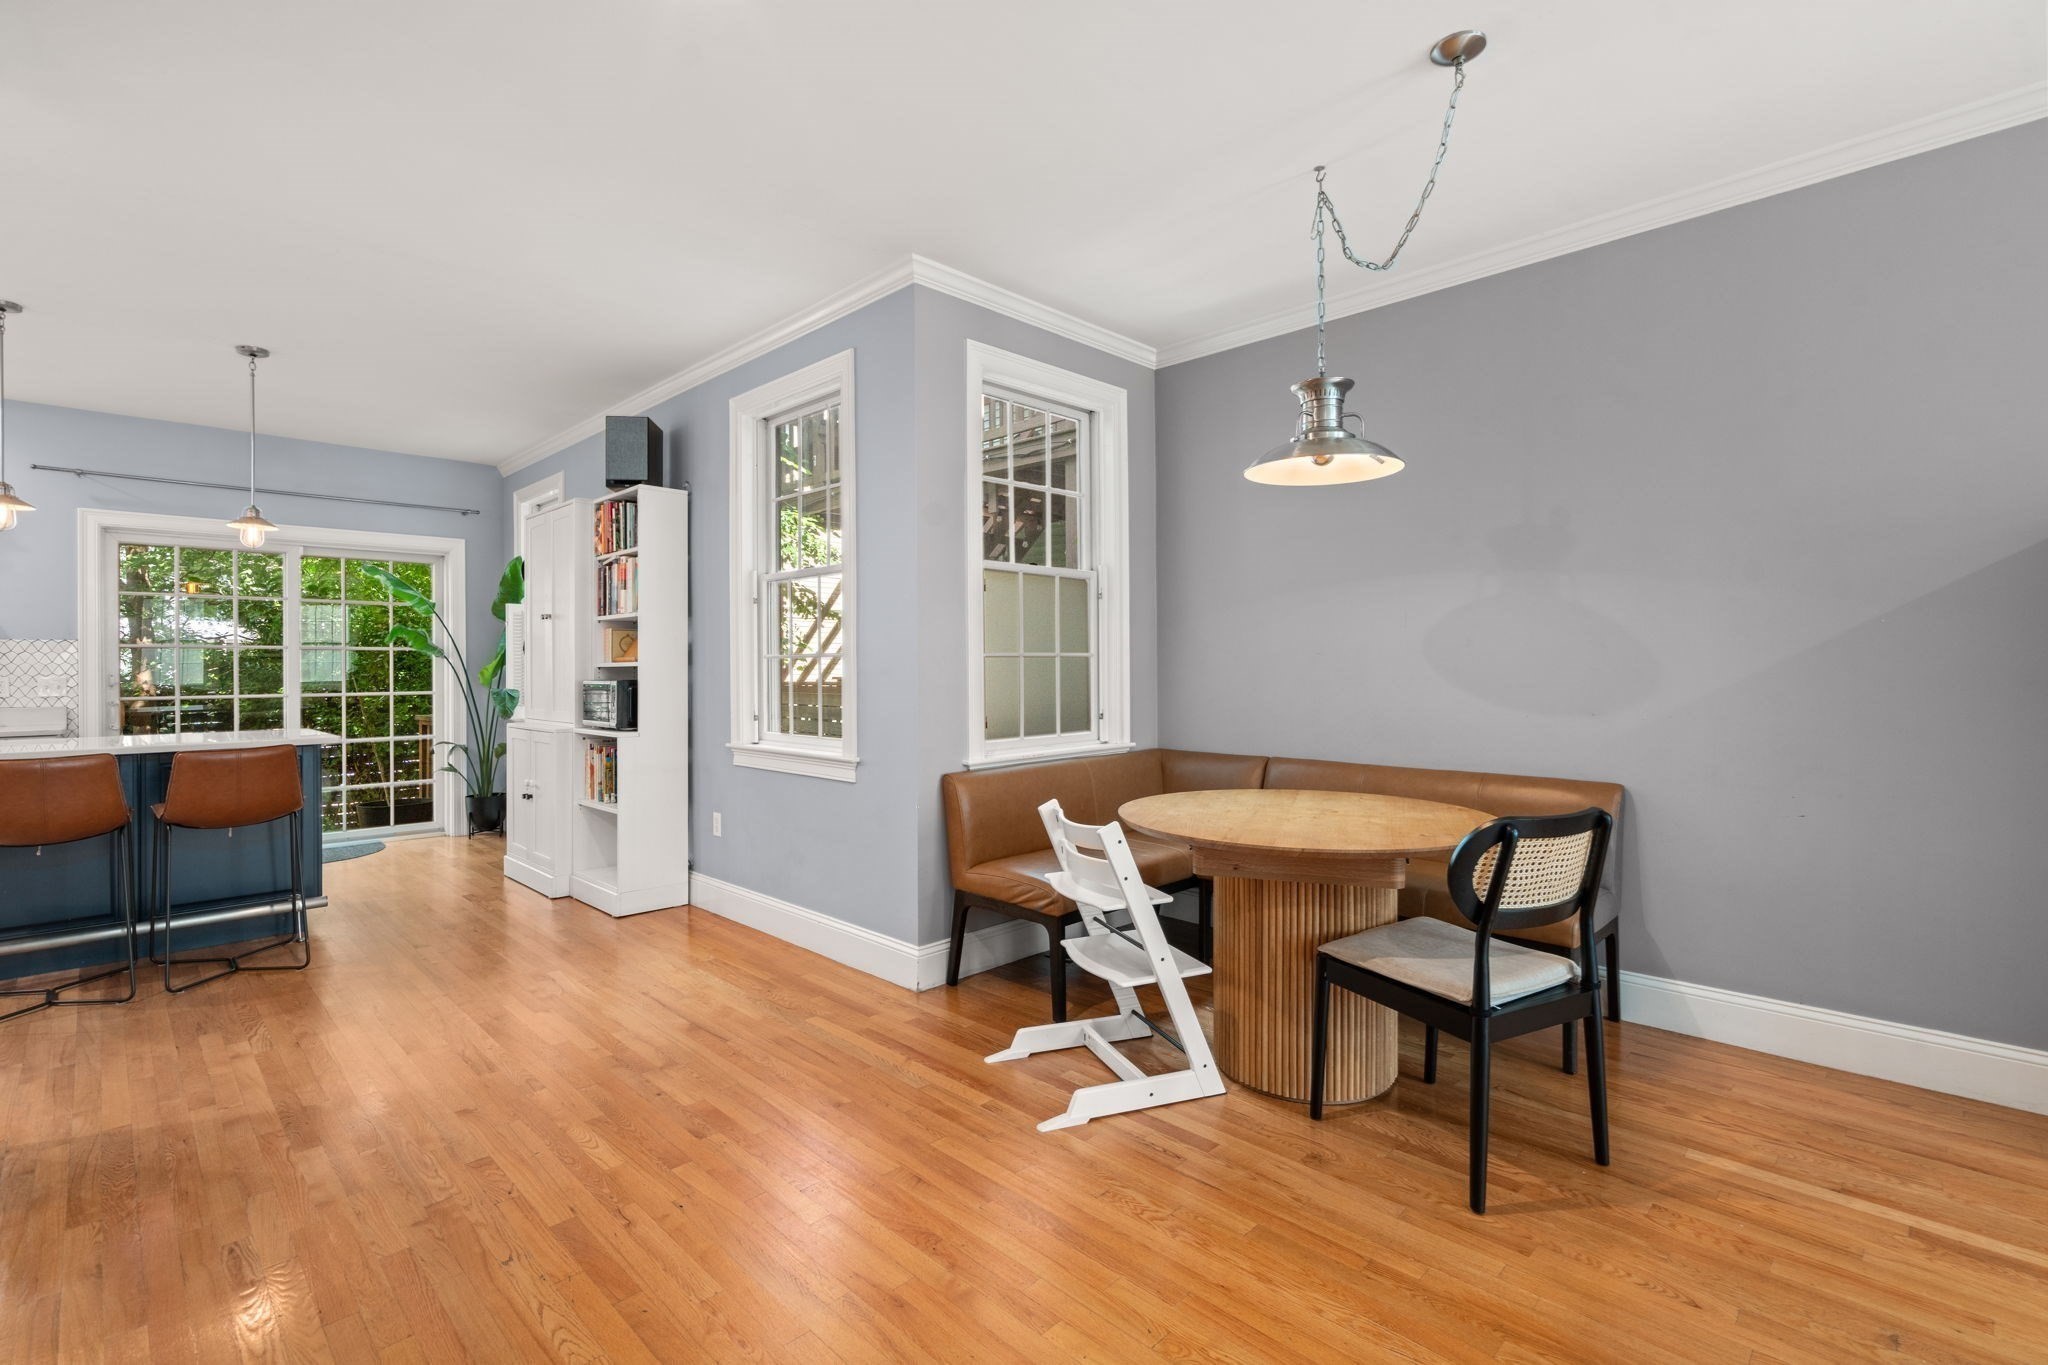
Dining area with a round wood table, built-in banquette, and windows beside the kitchen.
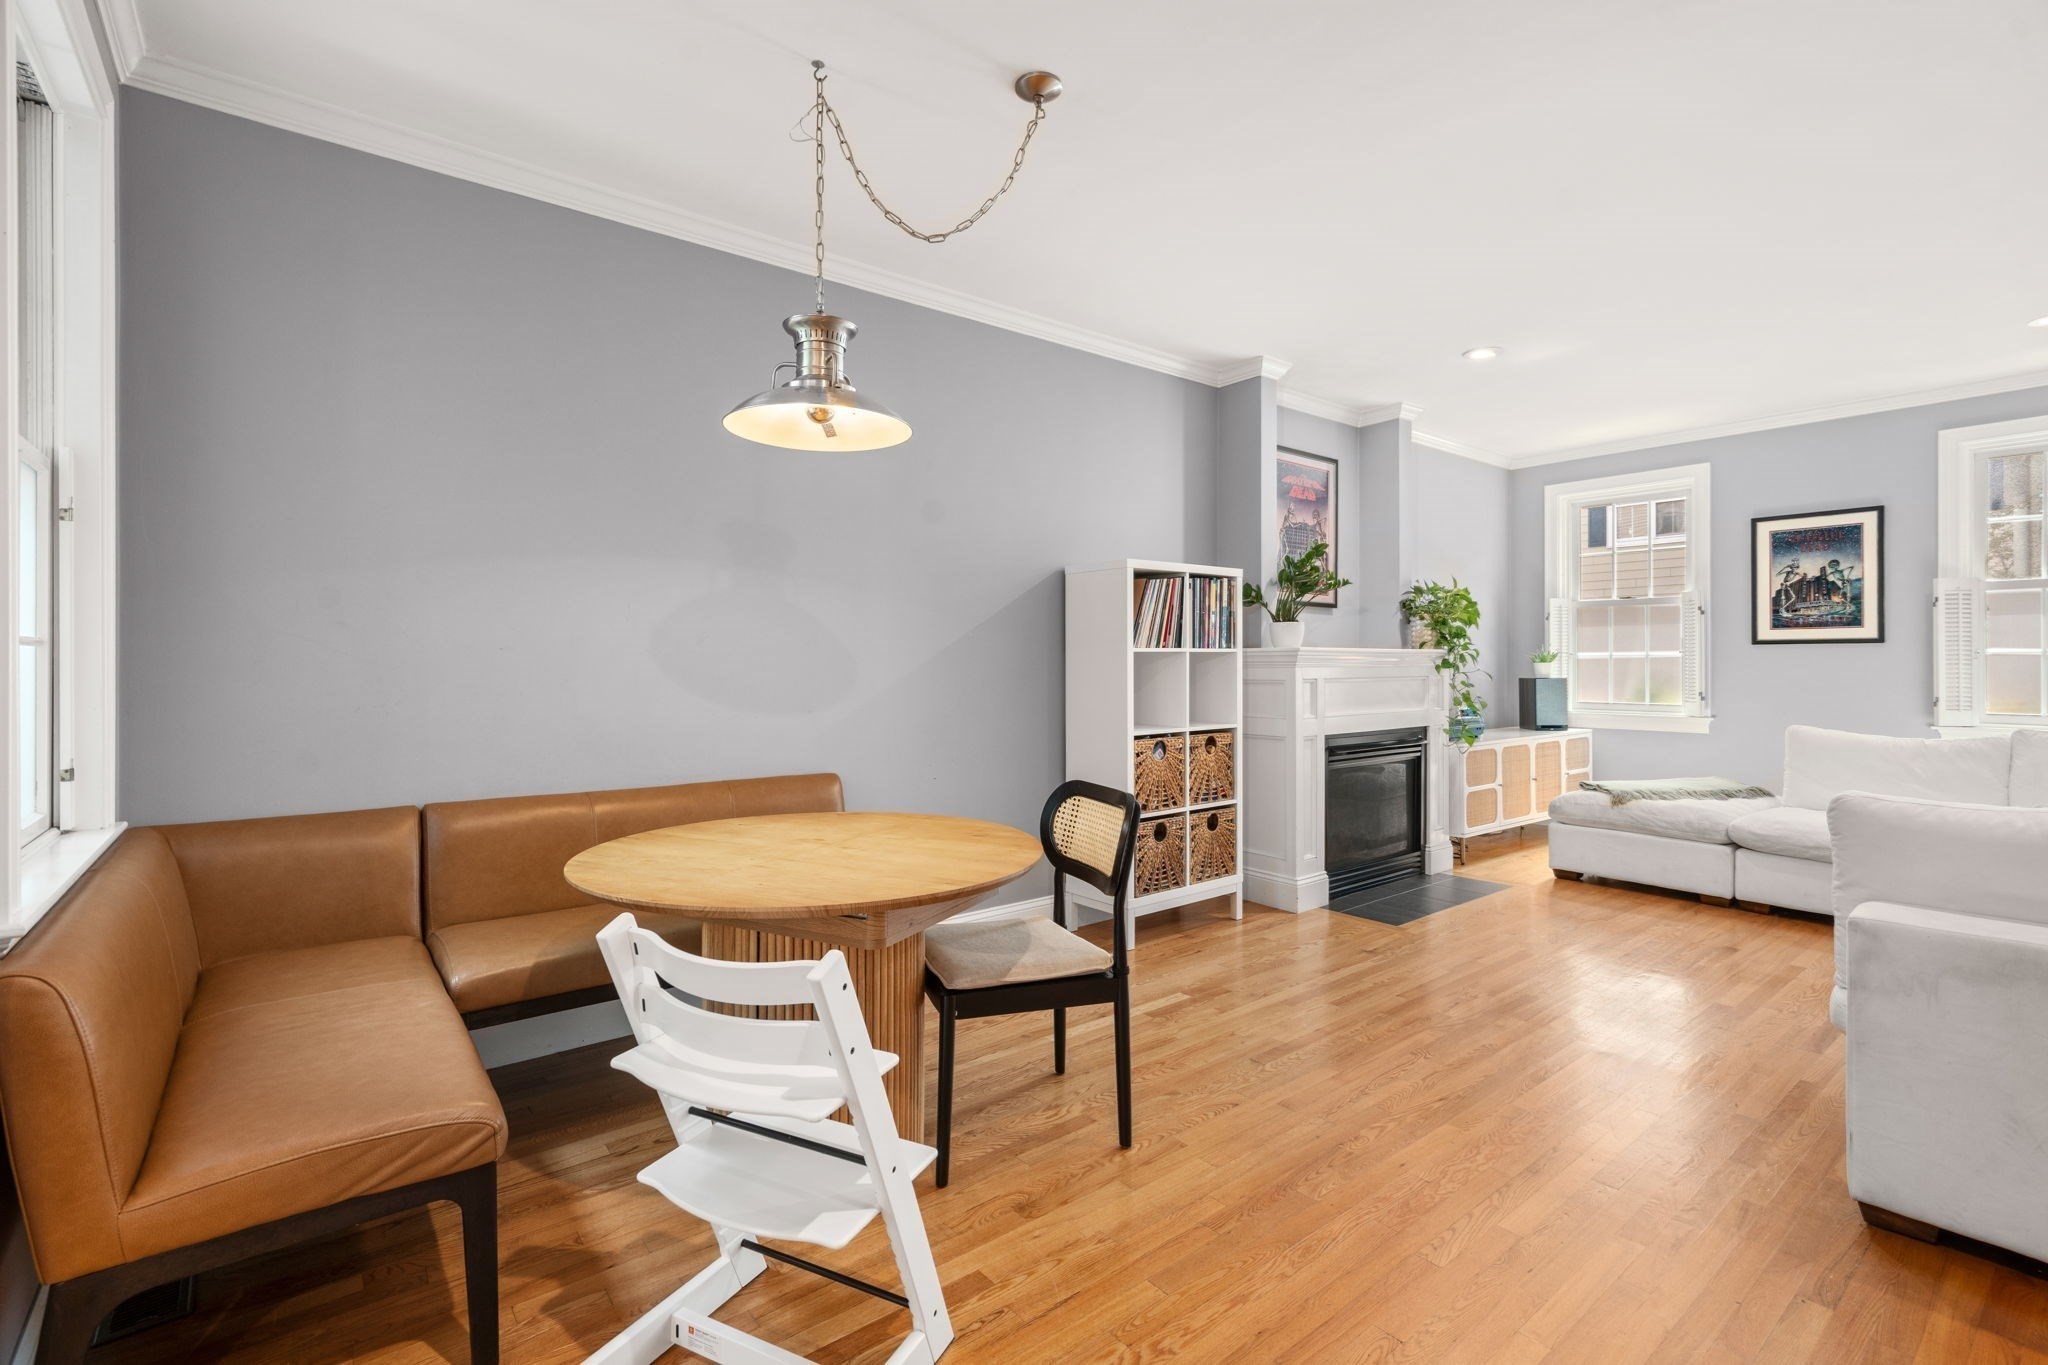
Open living and dining room with a leather banquette, round wood table, hardwood floors, and fireplace.
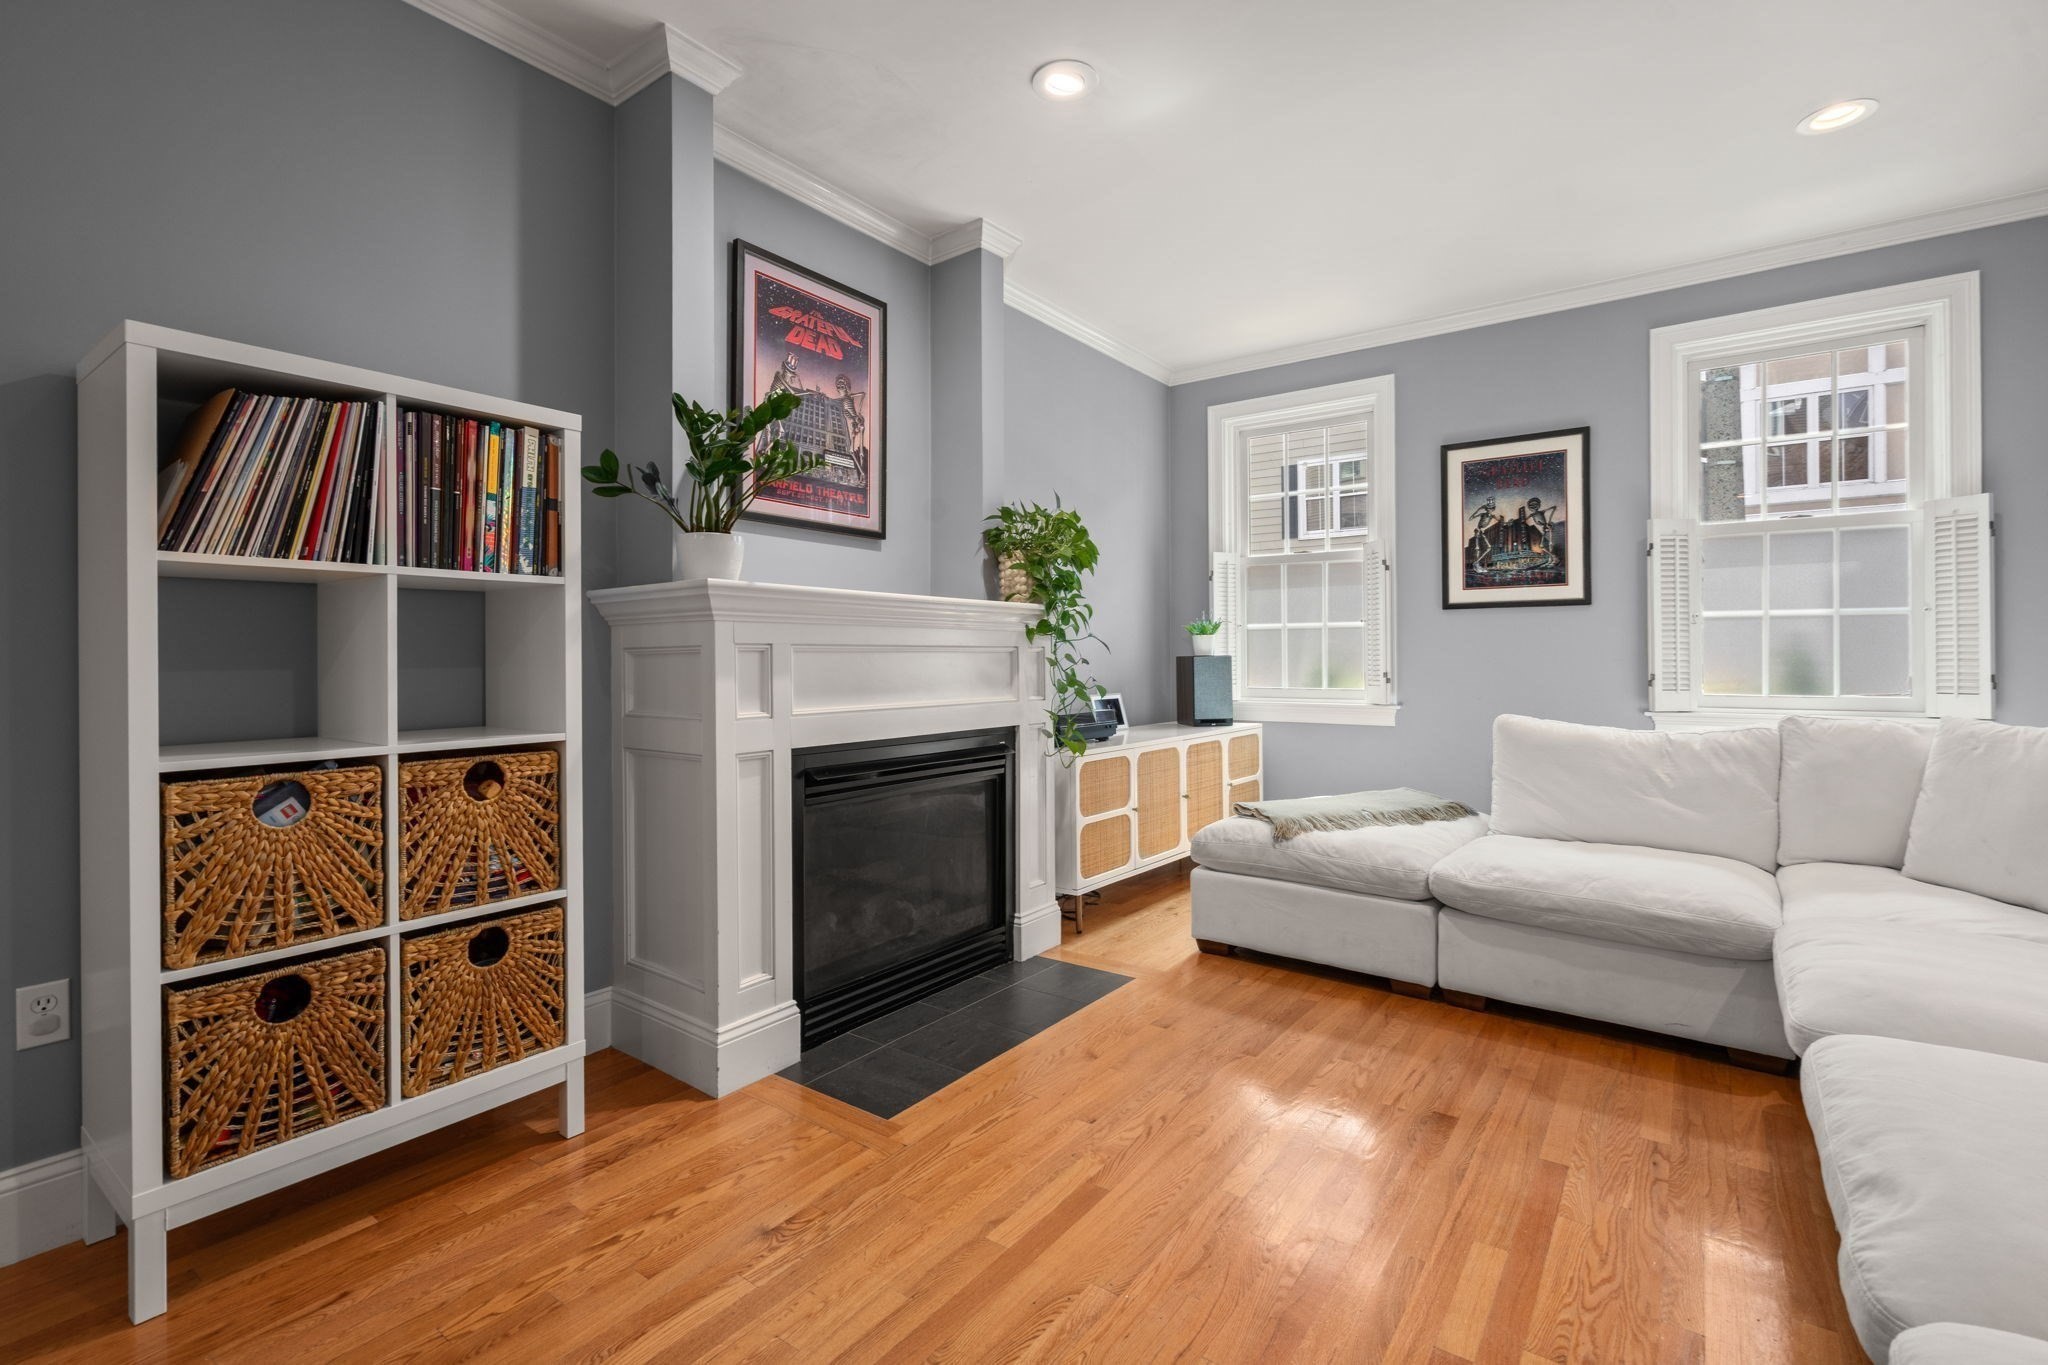
Living room with a white fireplace, sectional sofa, and hardwood floors.
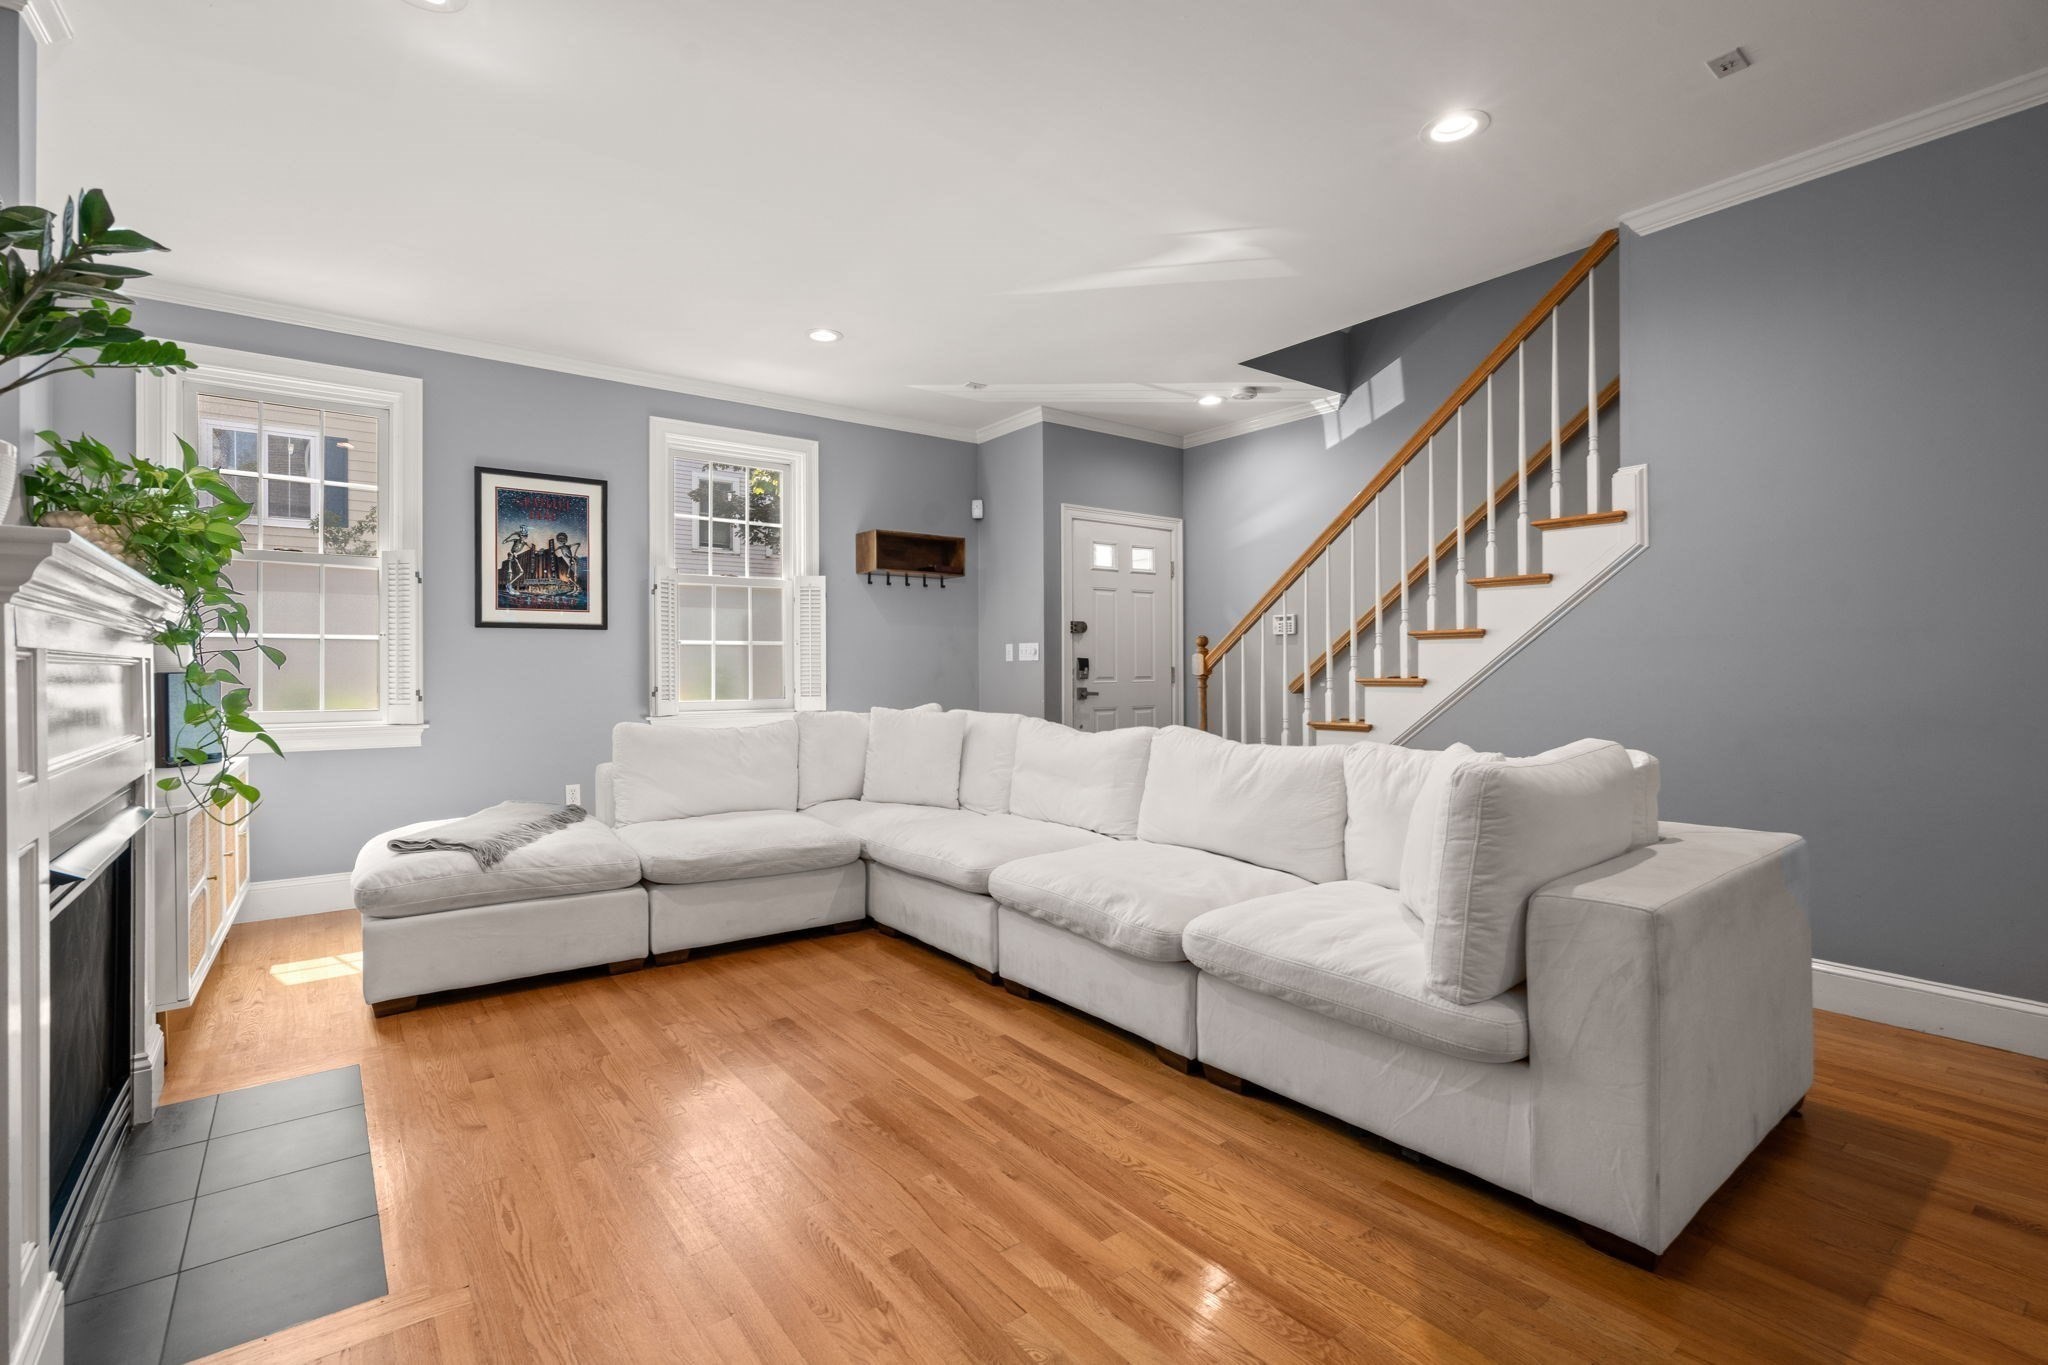
Living room with a white sectional, hardwood floors, fireplace, and staircase.
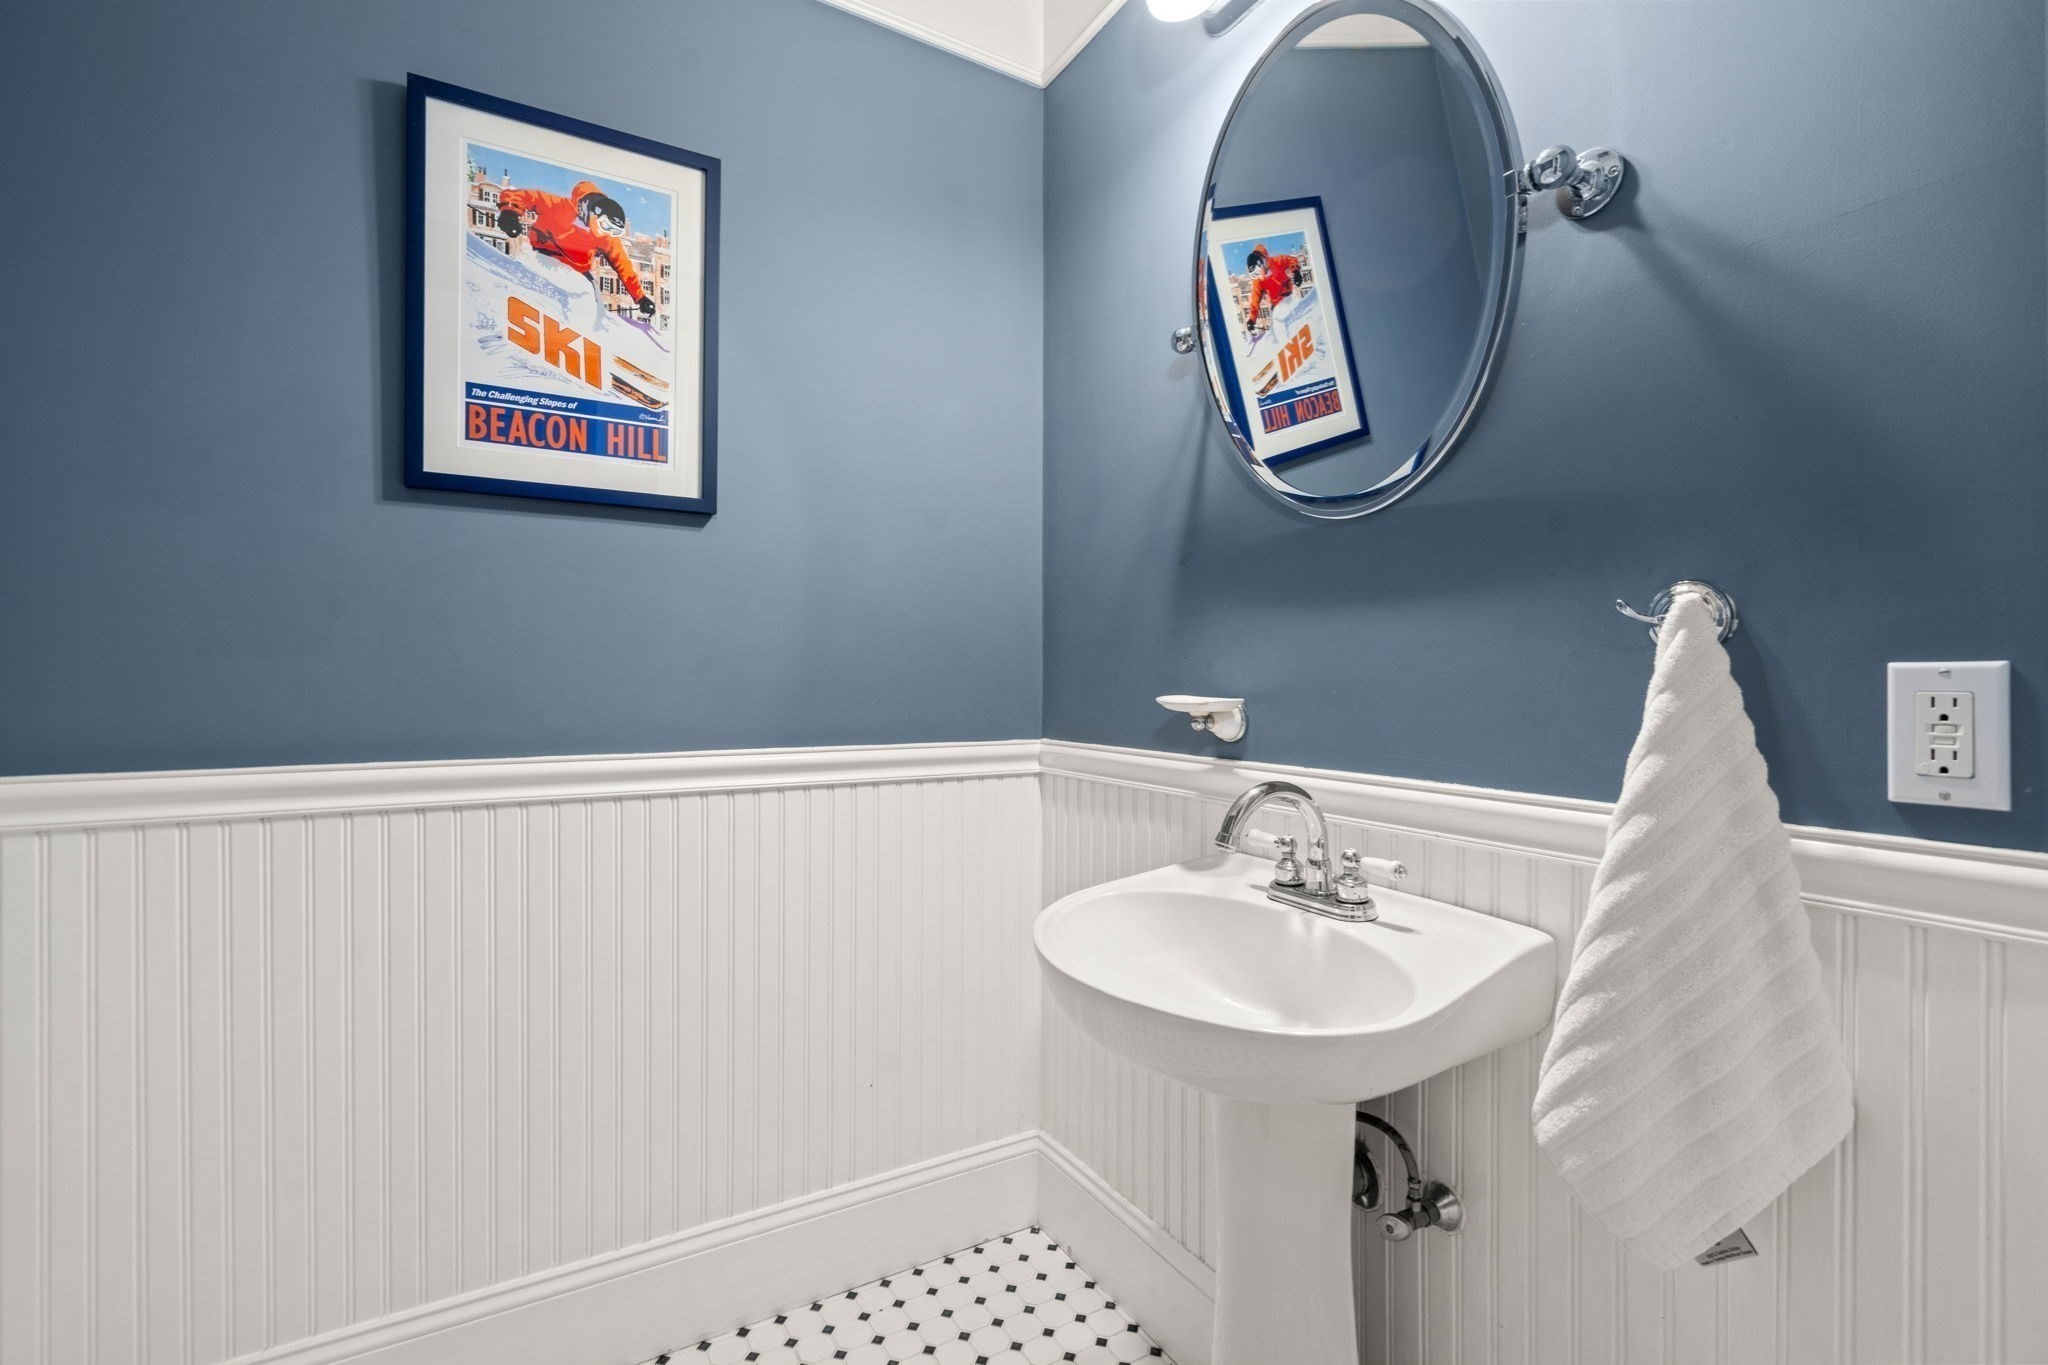
Bathroom with a pedestal sink, oval mirror, white beadboard, and framed Beacon Hill ski poster.
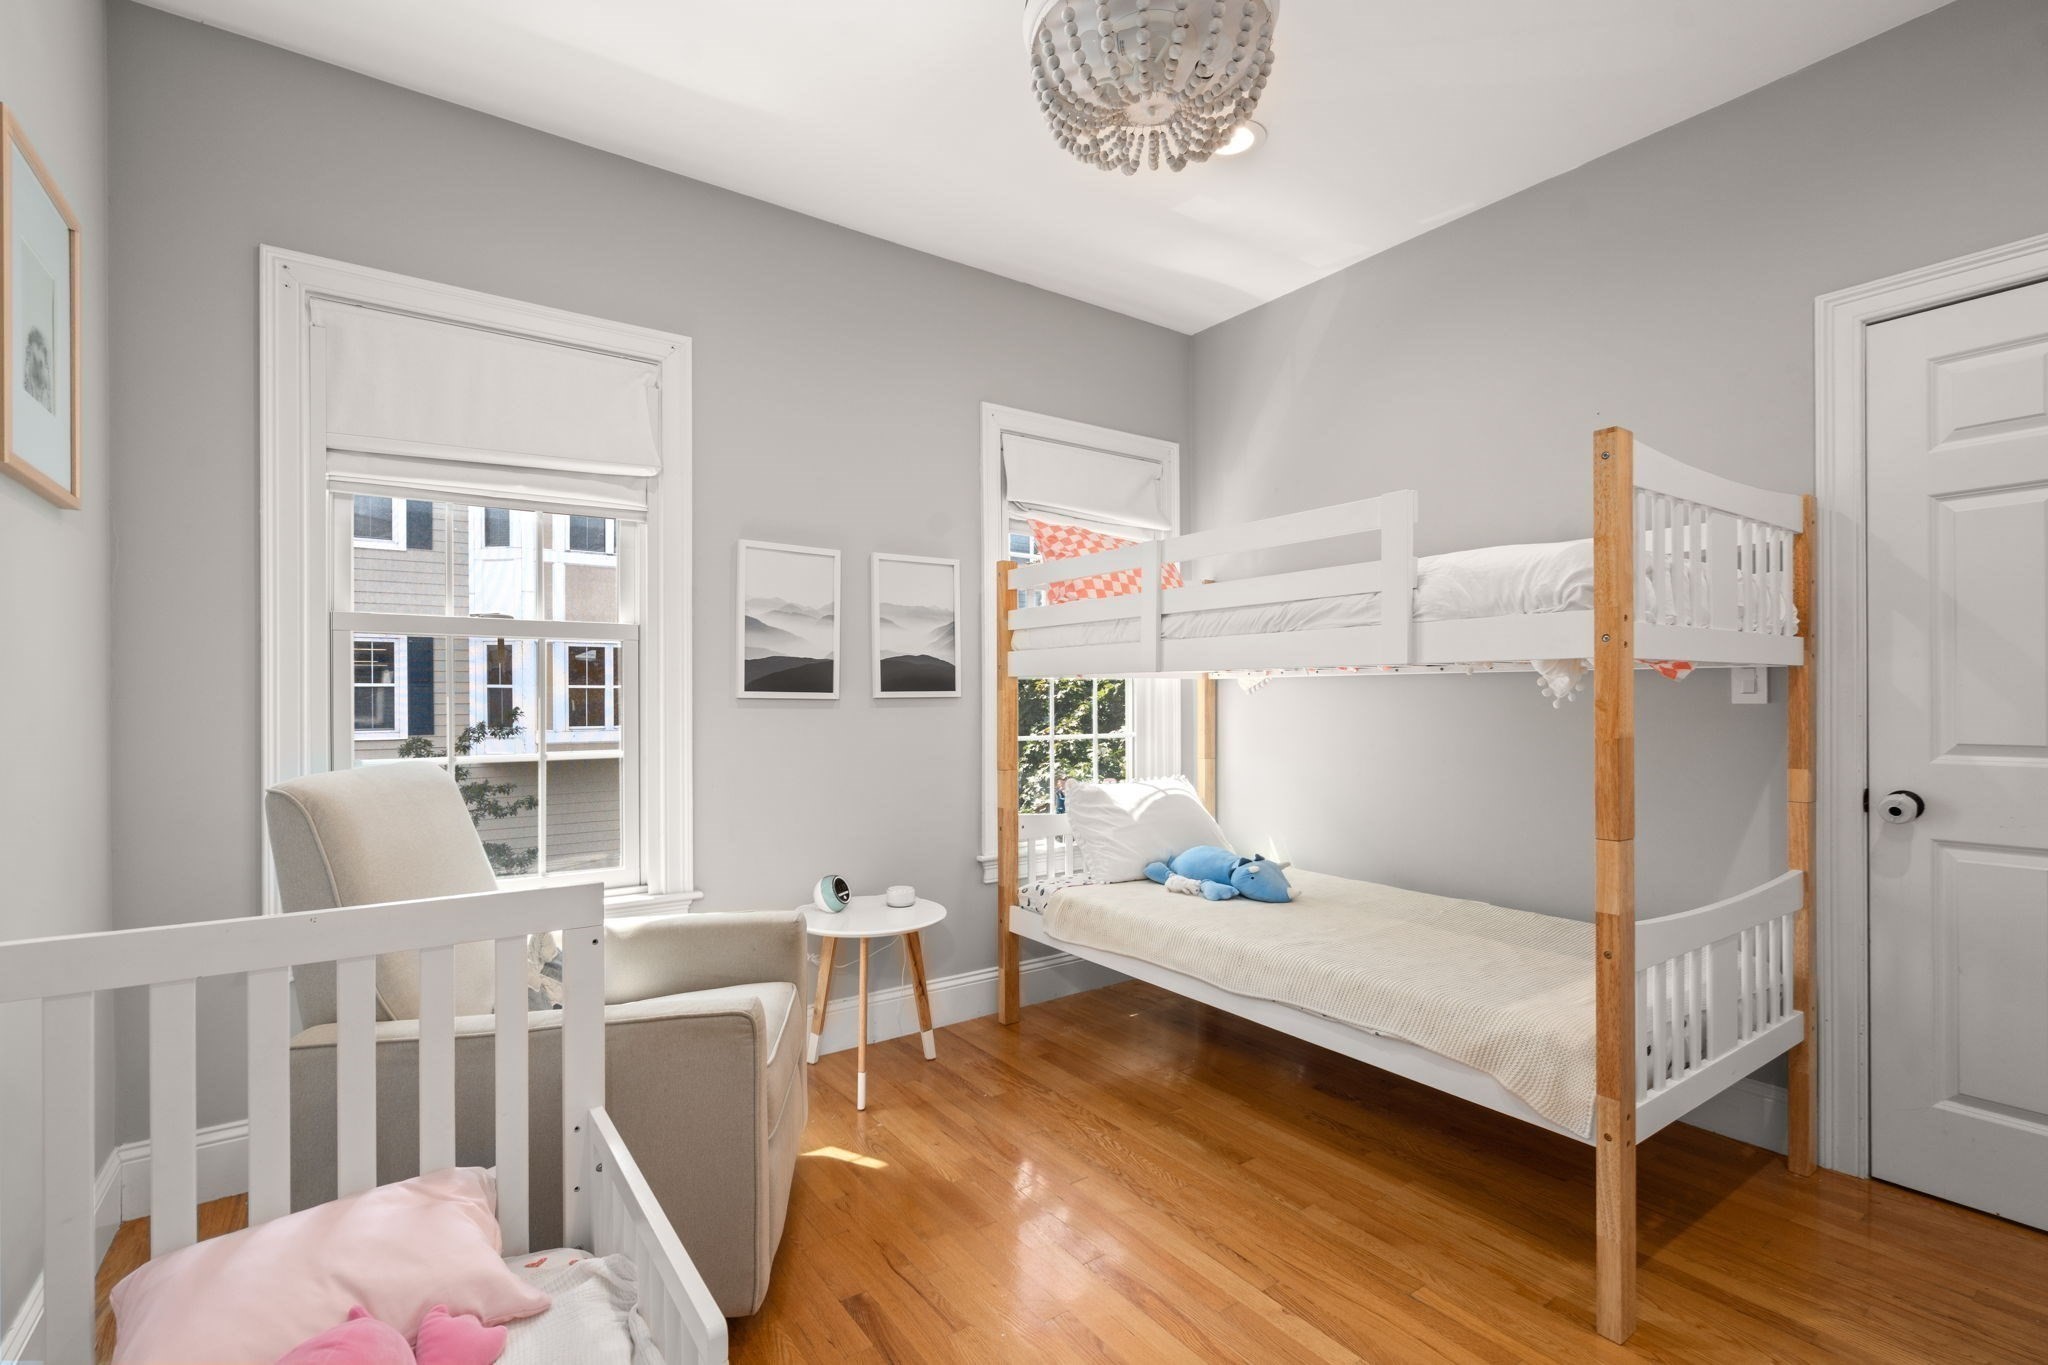
Bedroom with a white-and-wood bunk bed, crib, armchair, and warm hardwood floors.
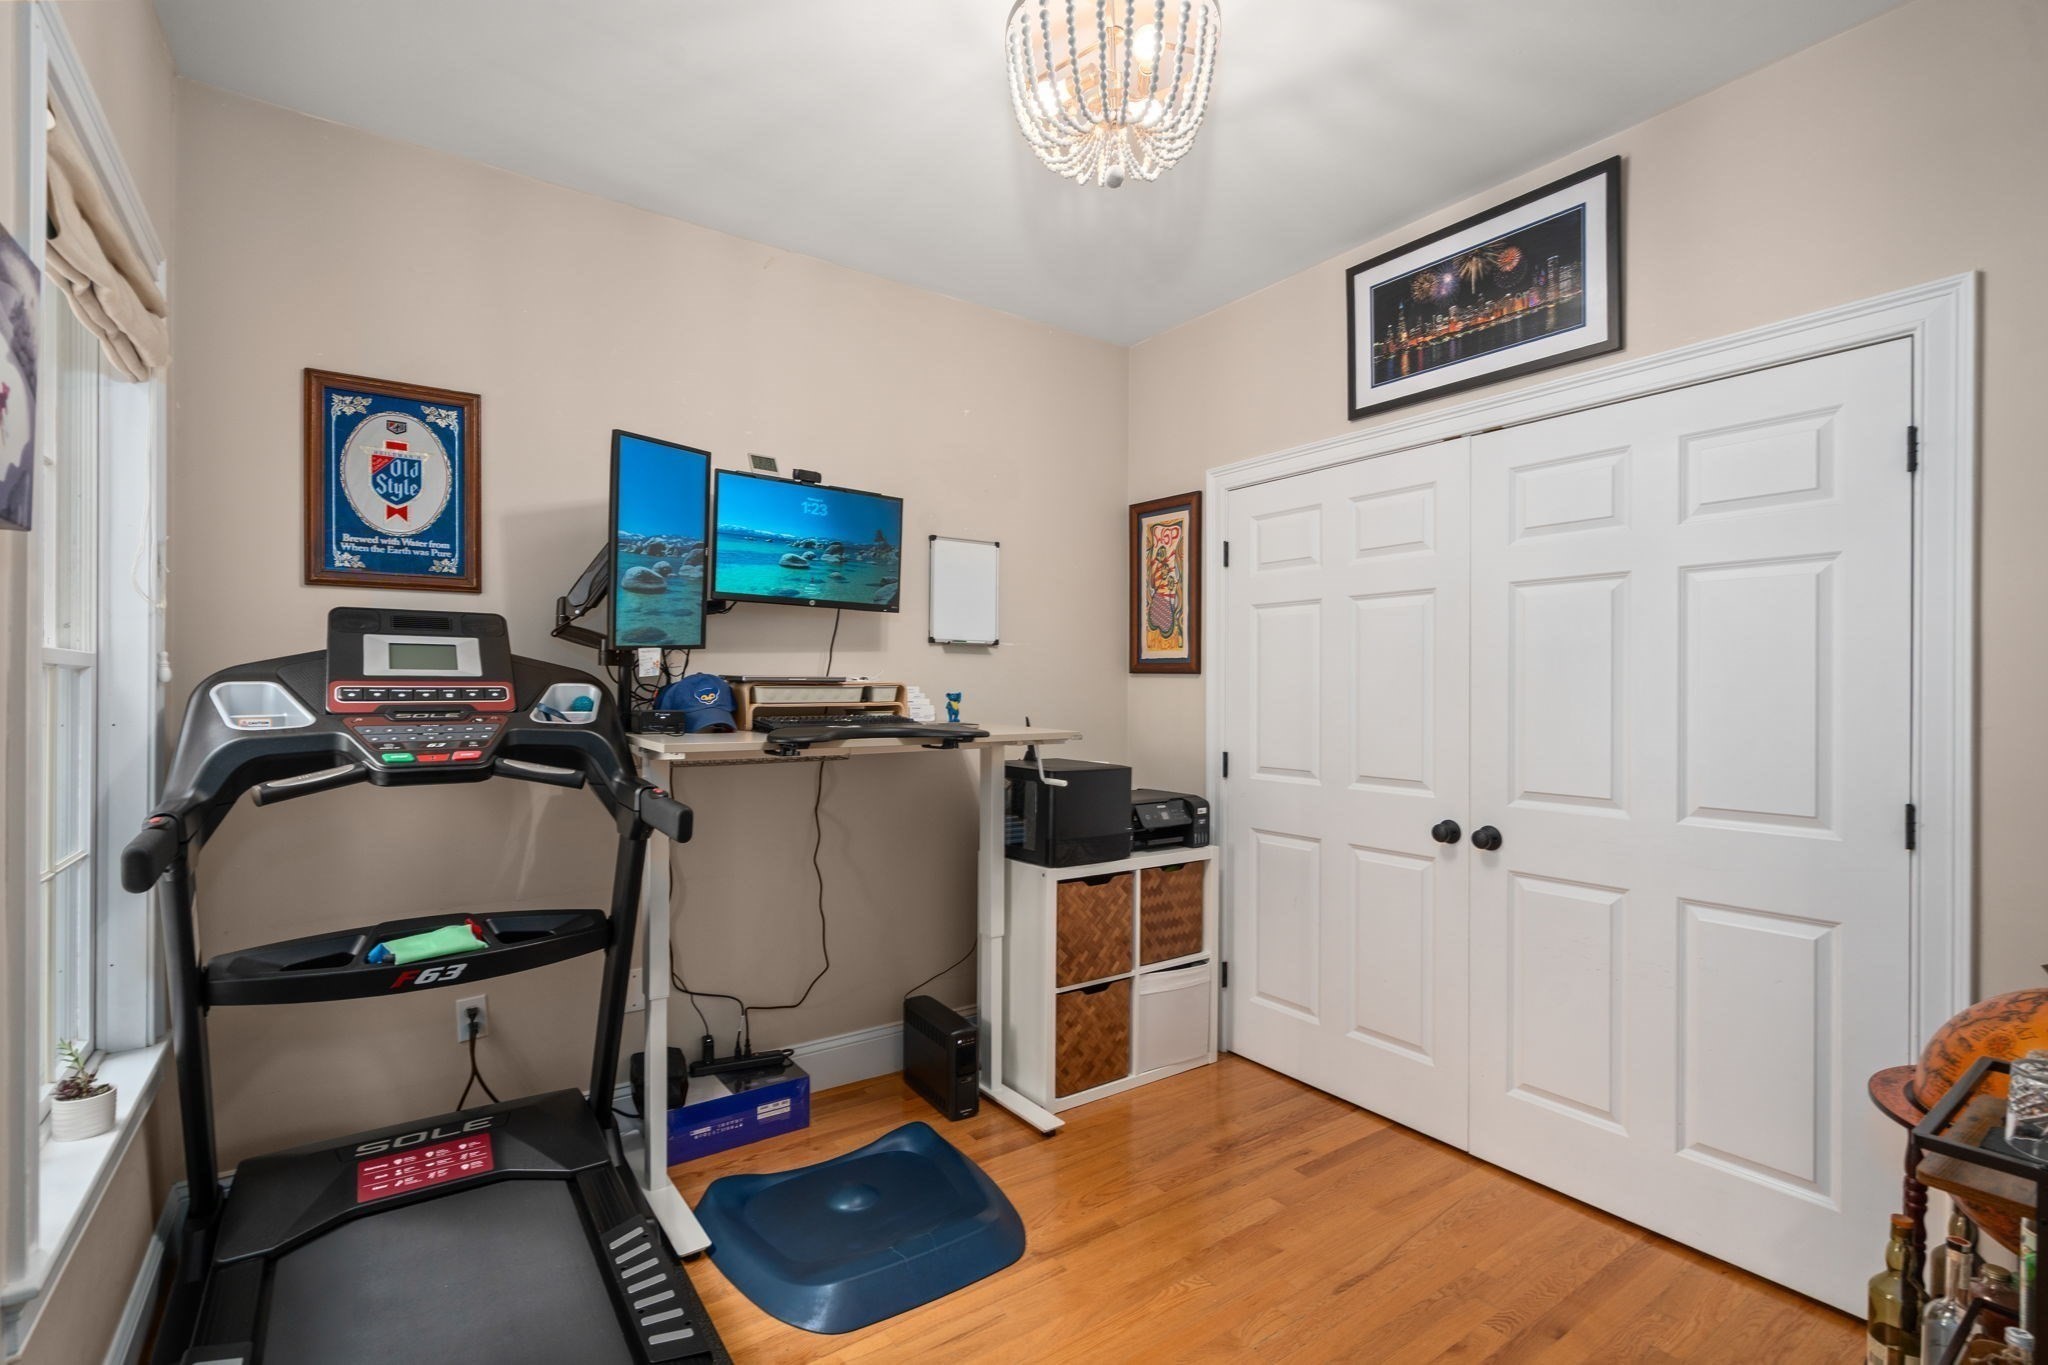
Exercise room with a treadmill, blue mat, workstation, and white double closet doors.
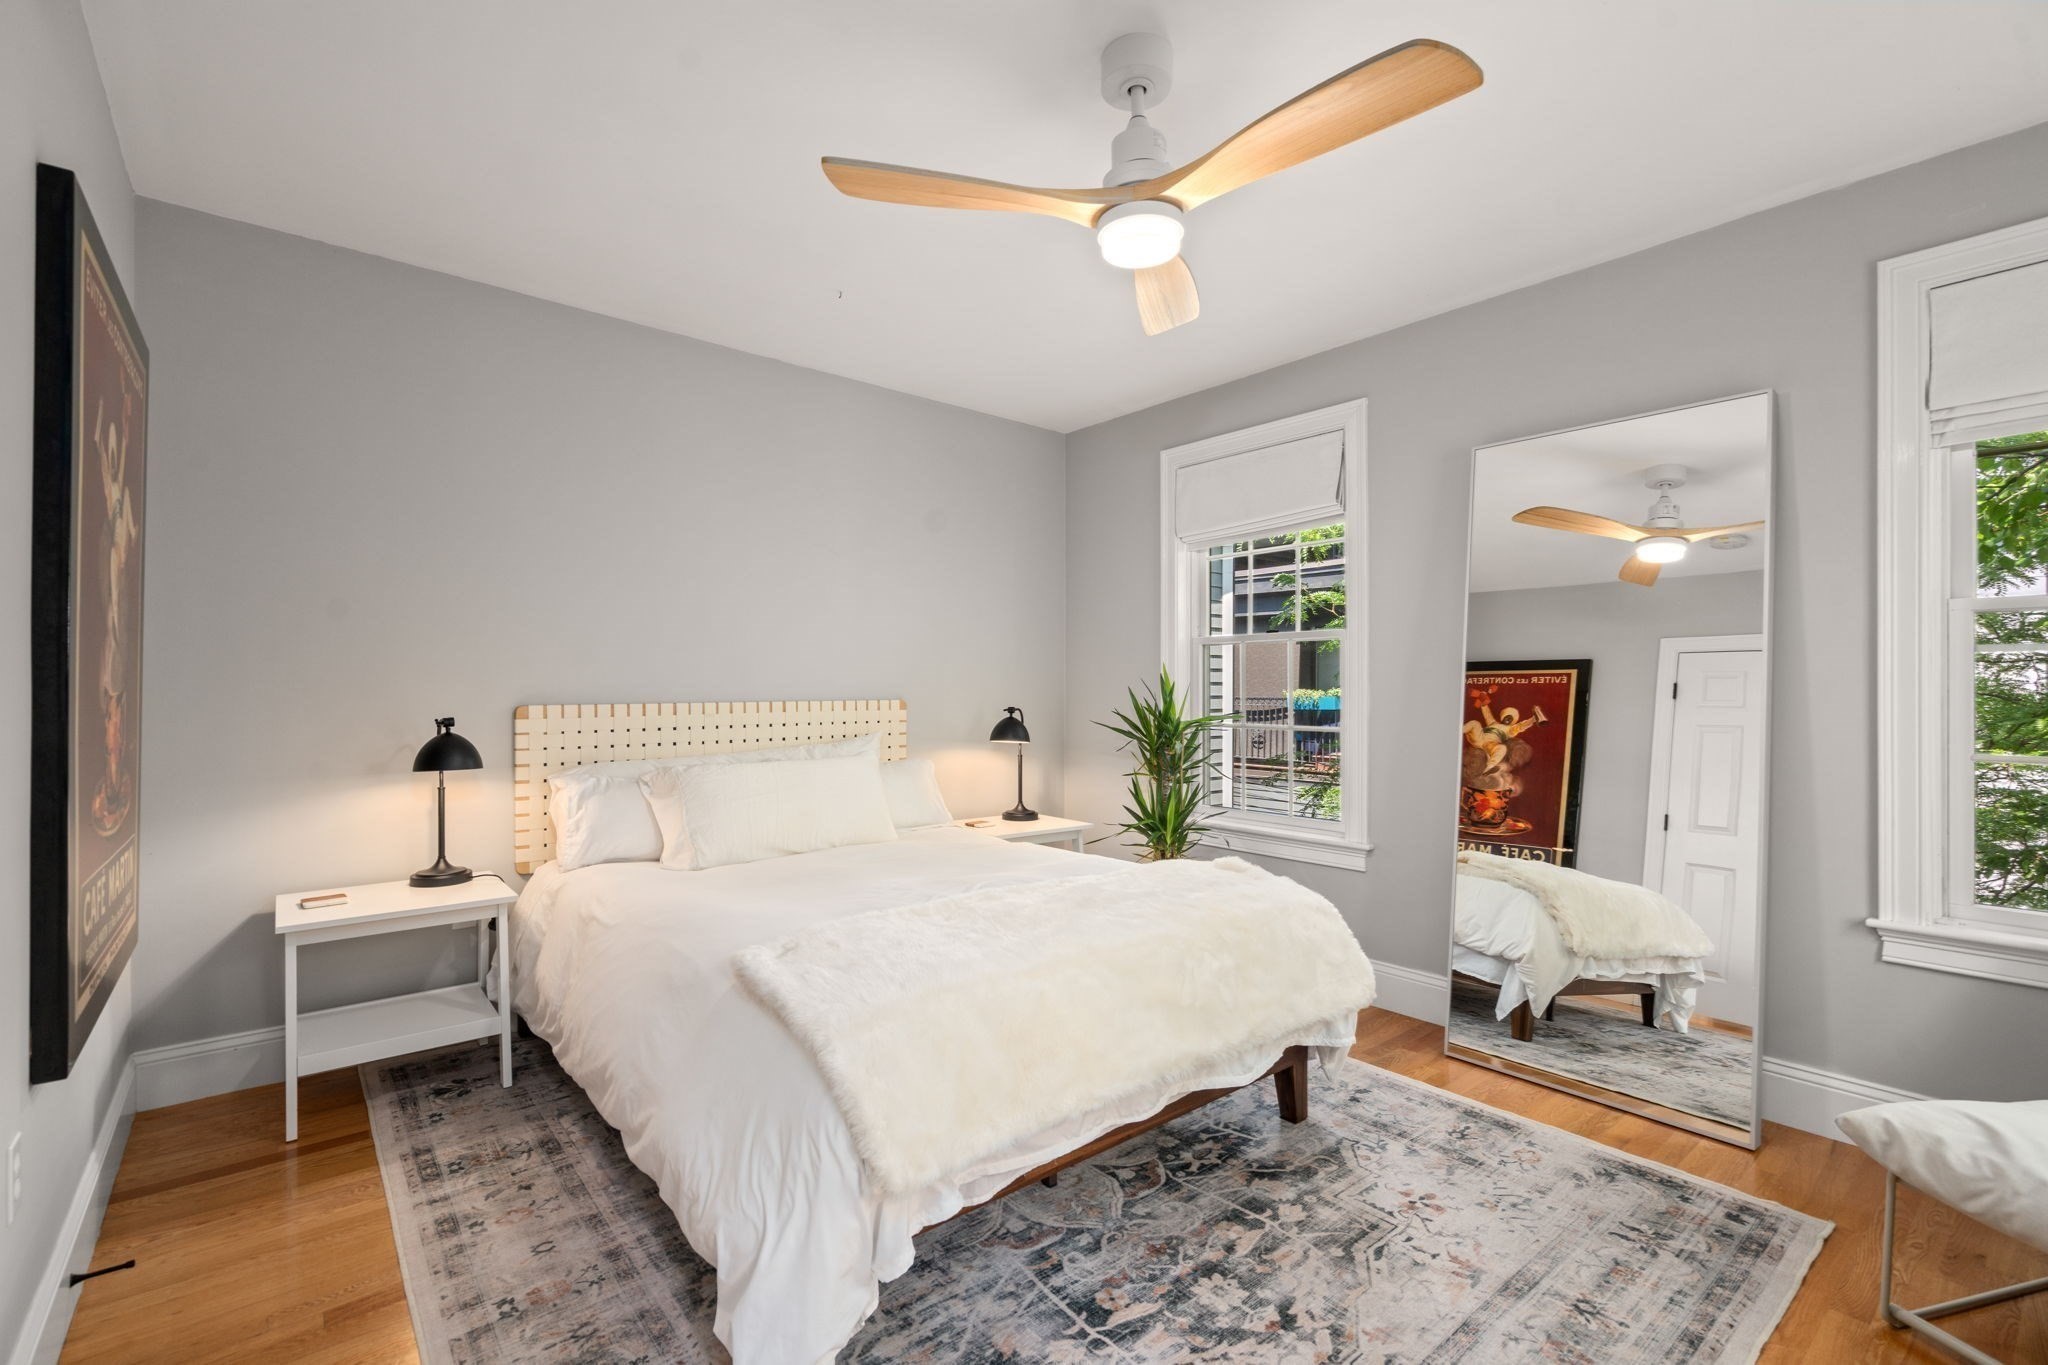
Bedroom with a white bed, pale wood headboard, patterned rug, and wood-bladed ceiling fan.
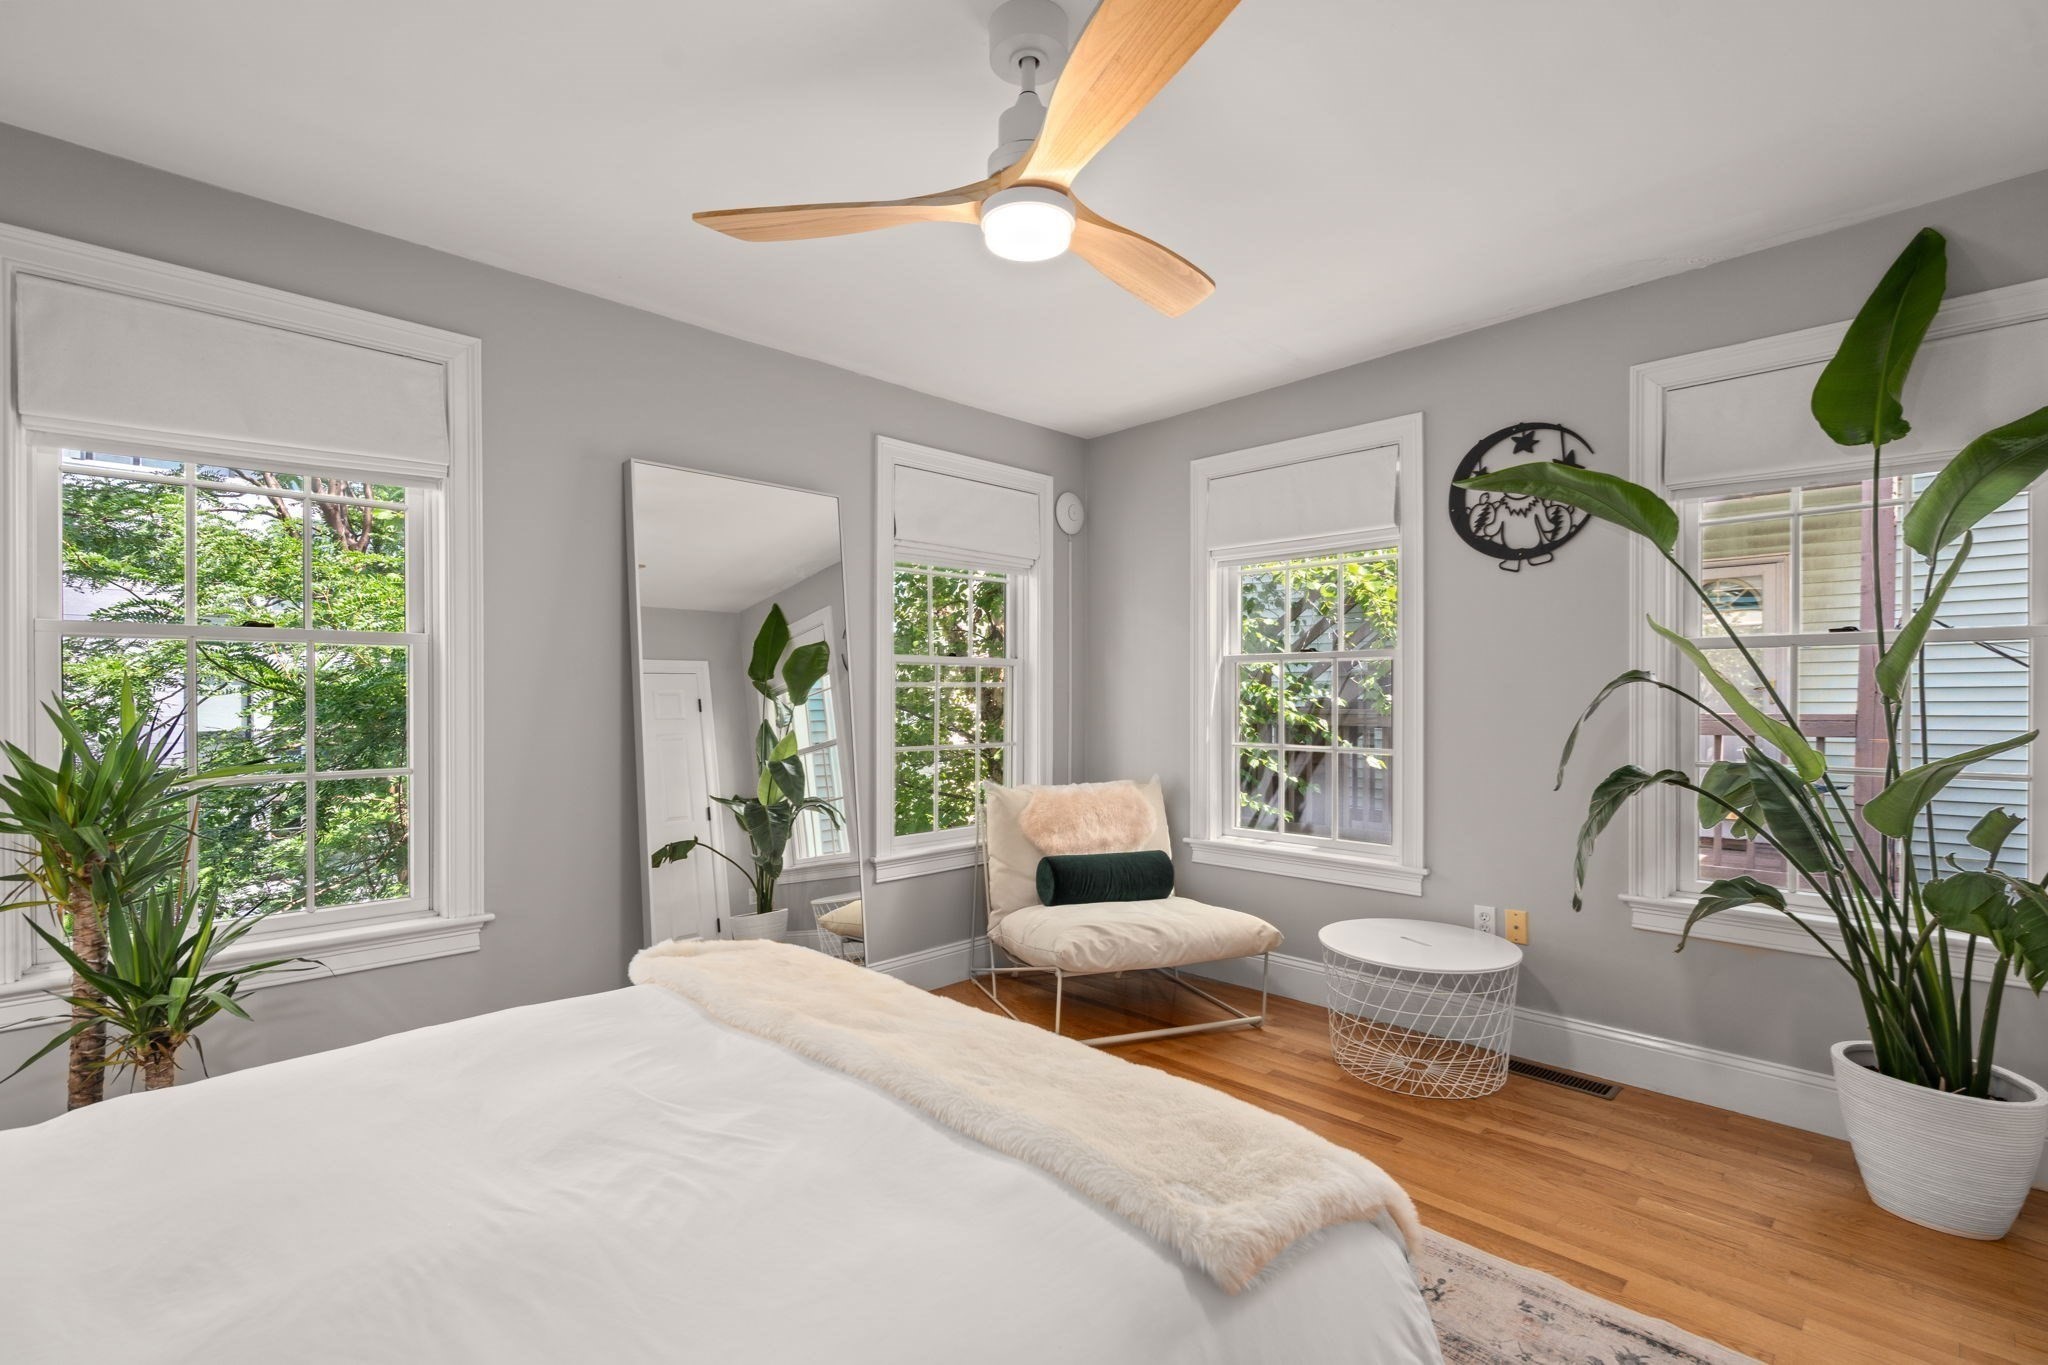
Bedroom with tall windows, hardwood floors, a ceiling fan, and leafy plants.
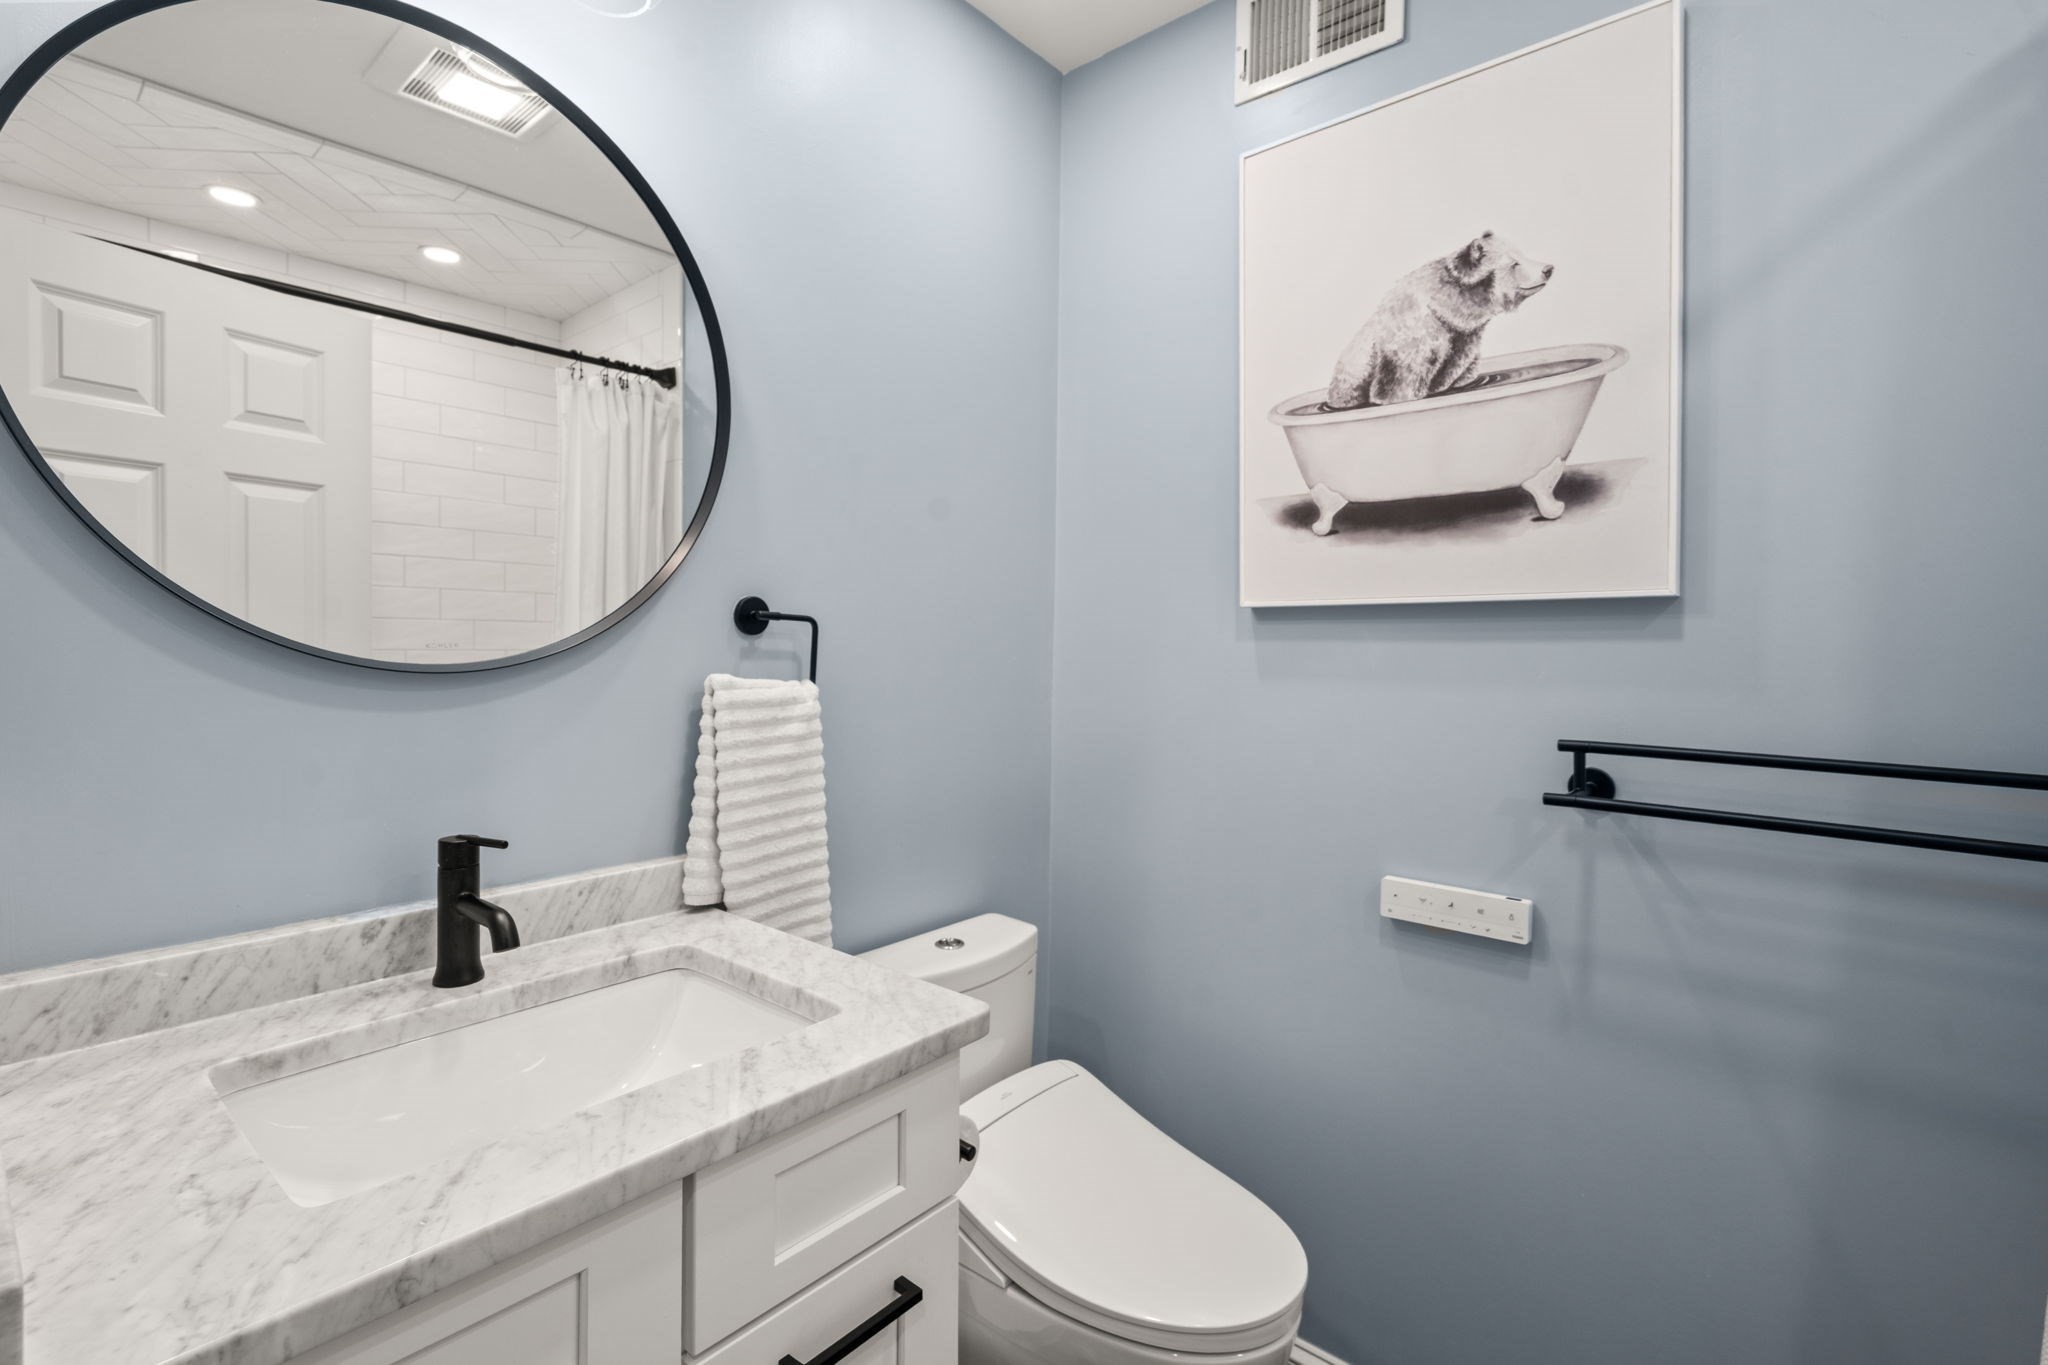
Bathroom with a marble-look vanity, oval mirror, and framed bear-in-a-bathtub artwork.
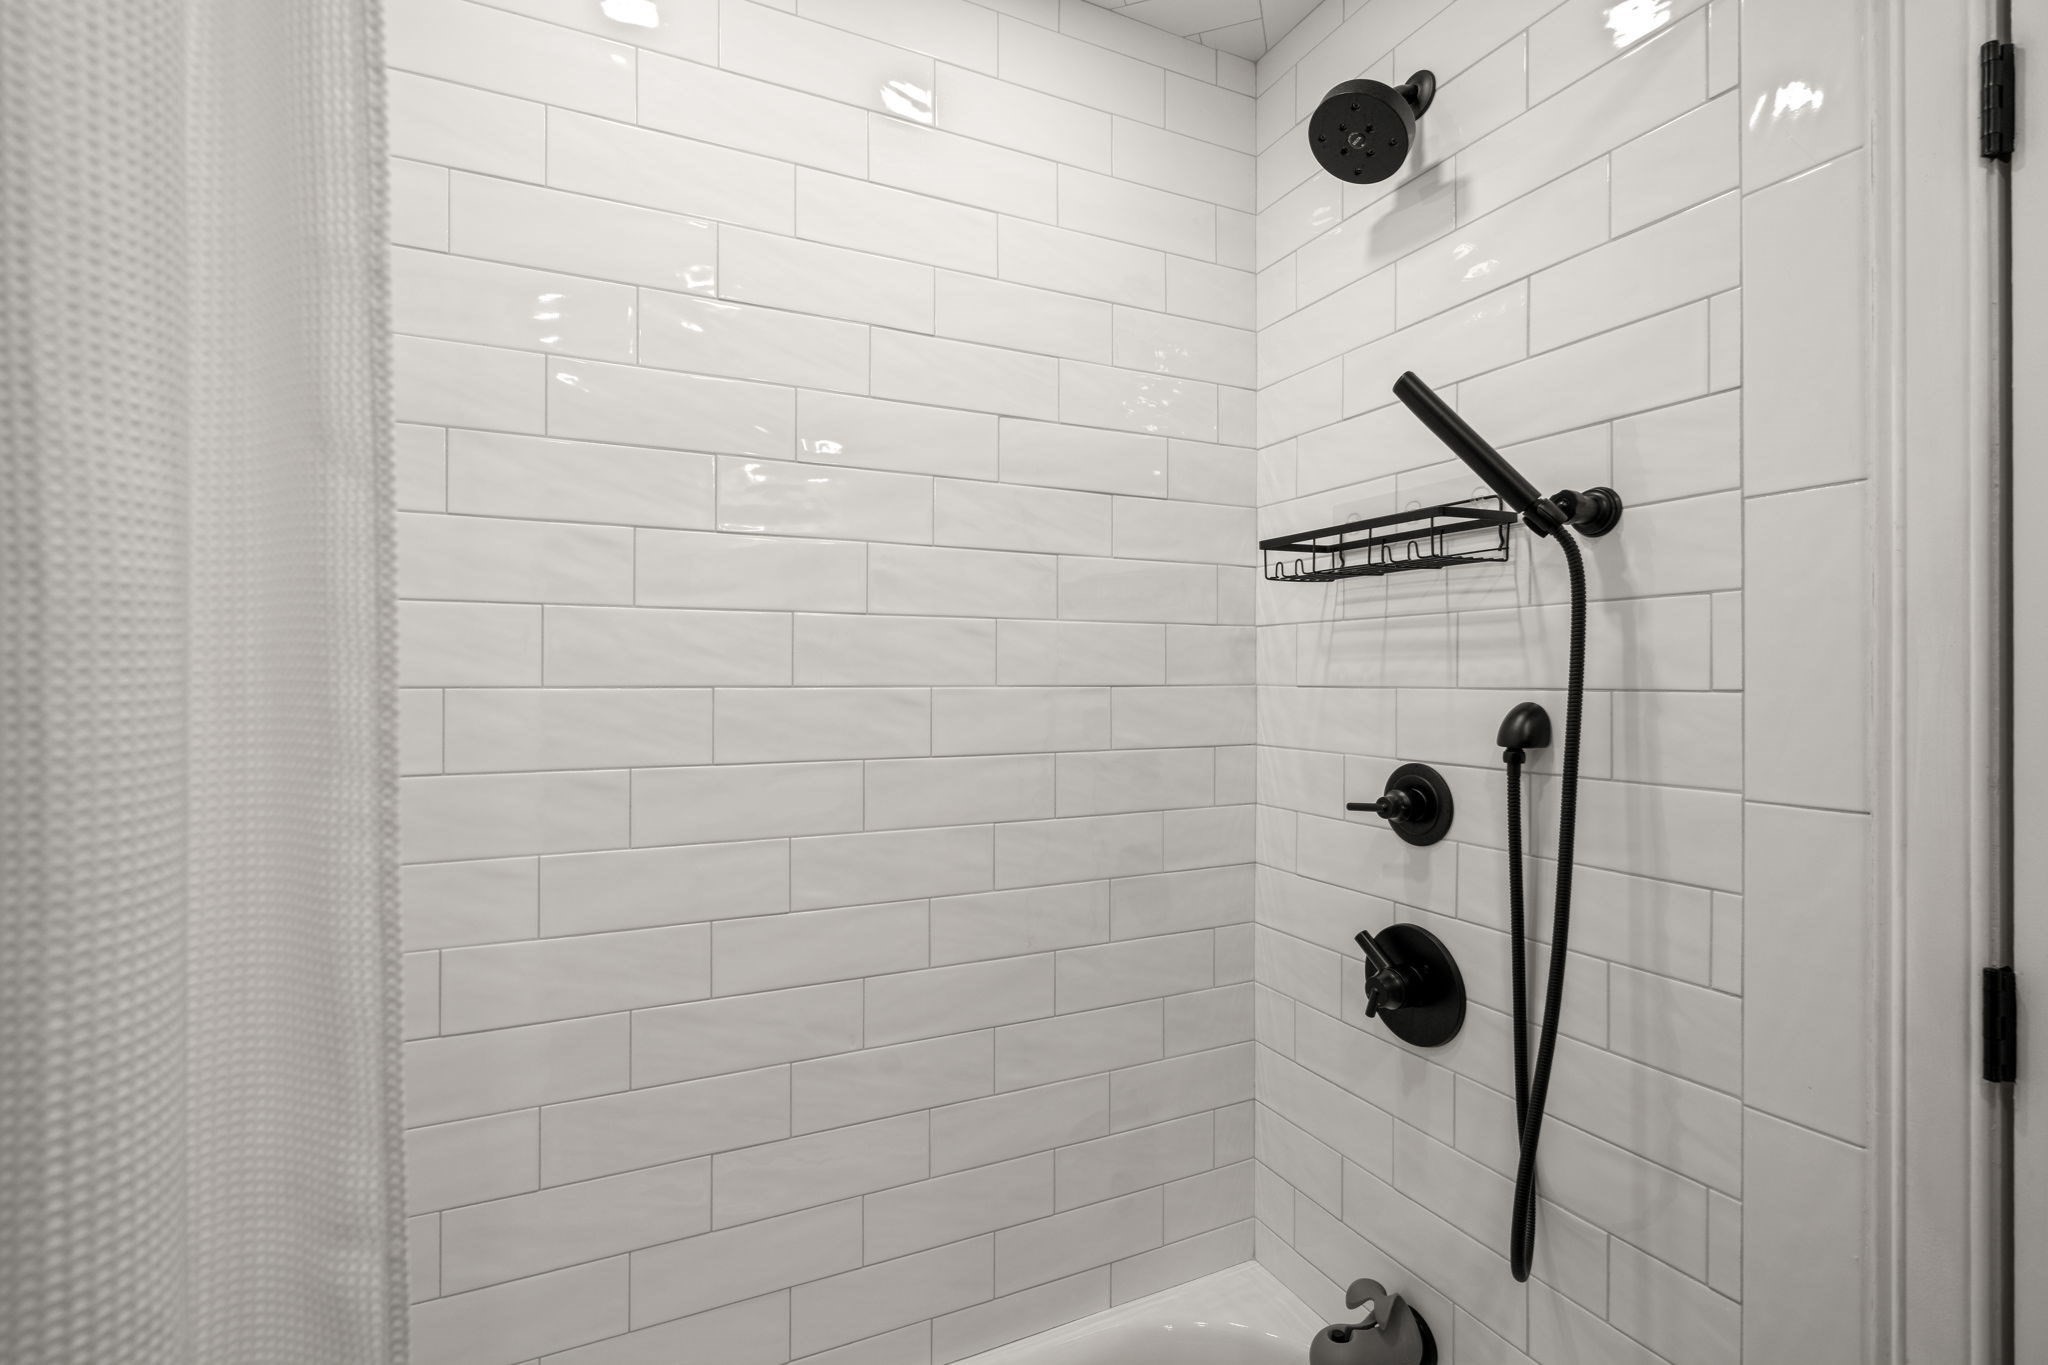
Tiled shower with matte black fixtures, handheld showerhead, and metal caddy.
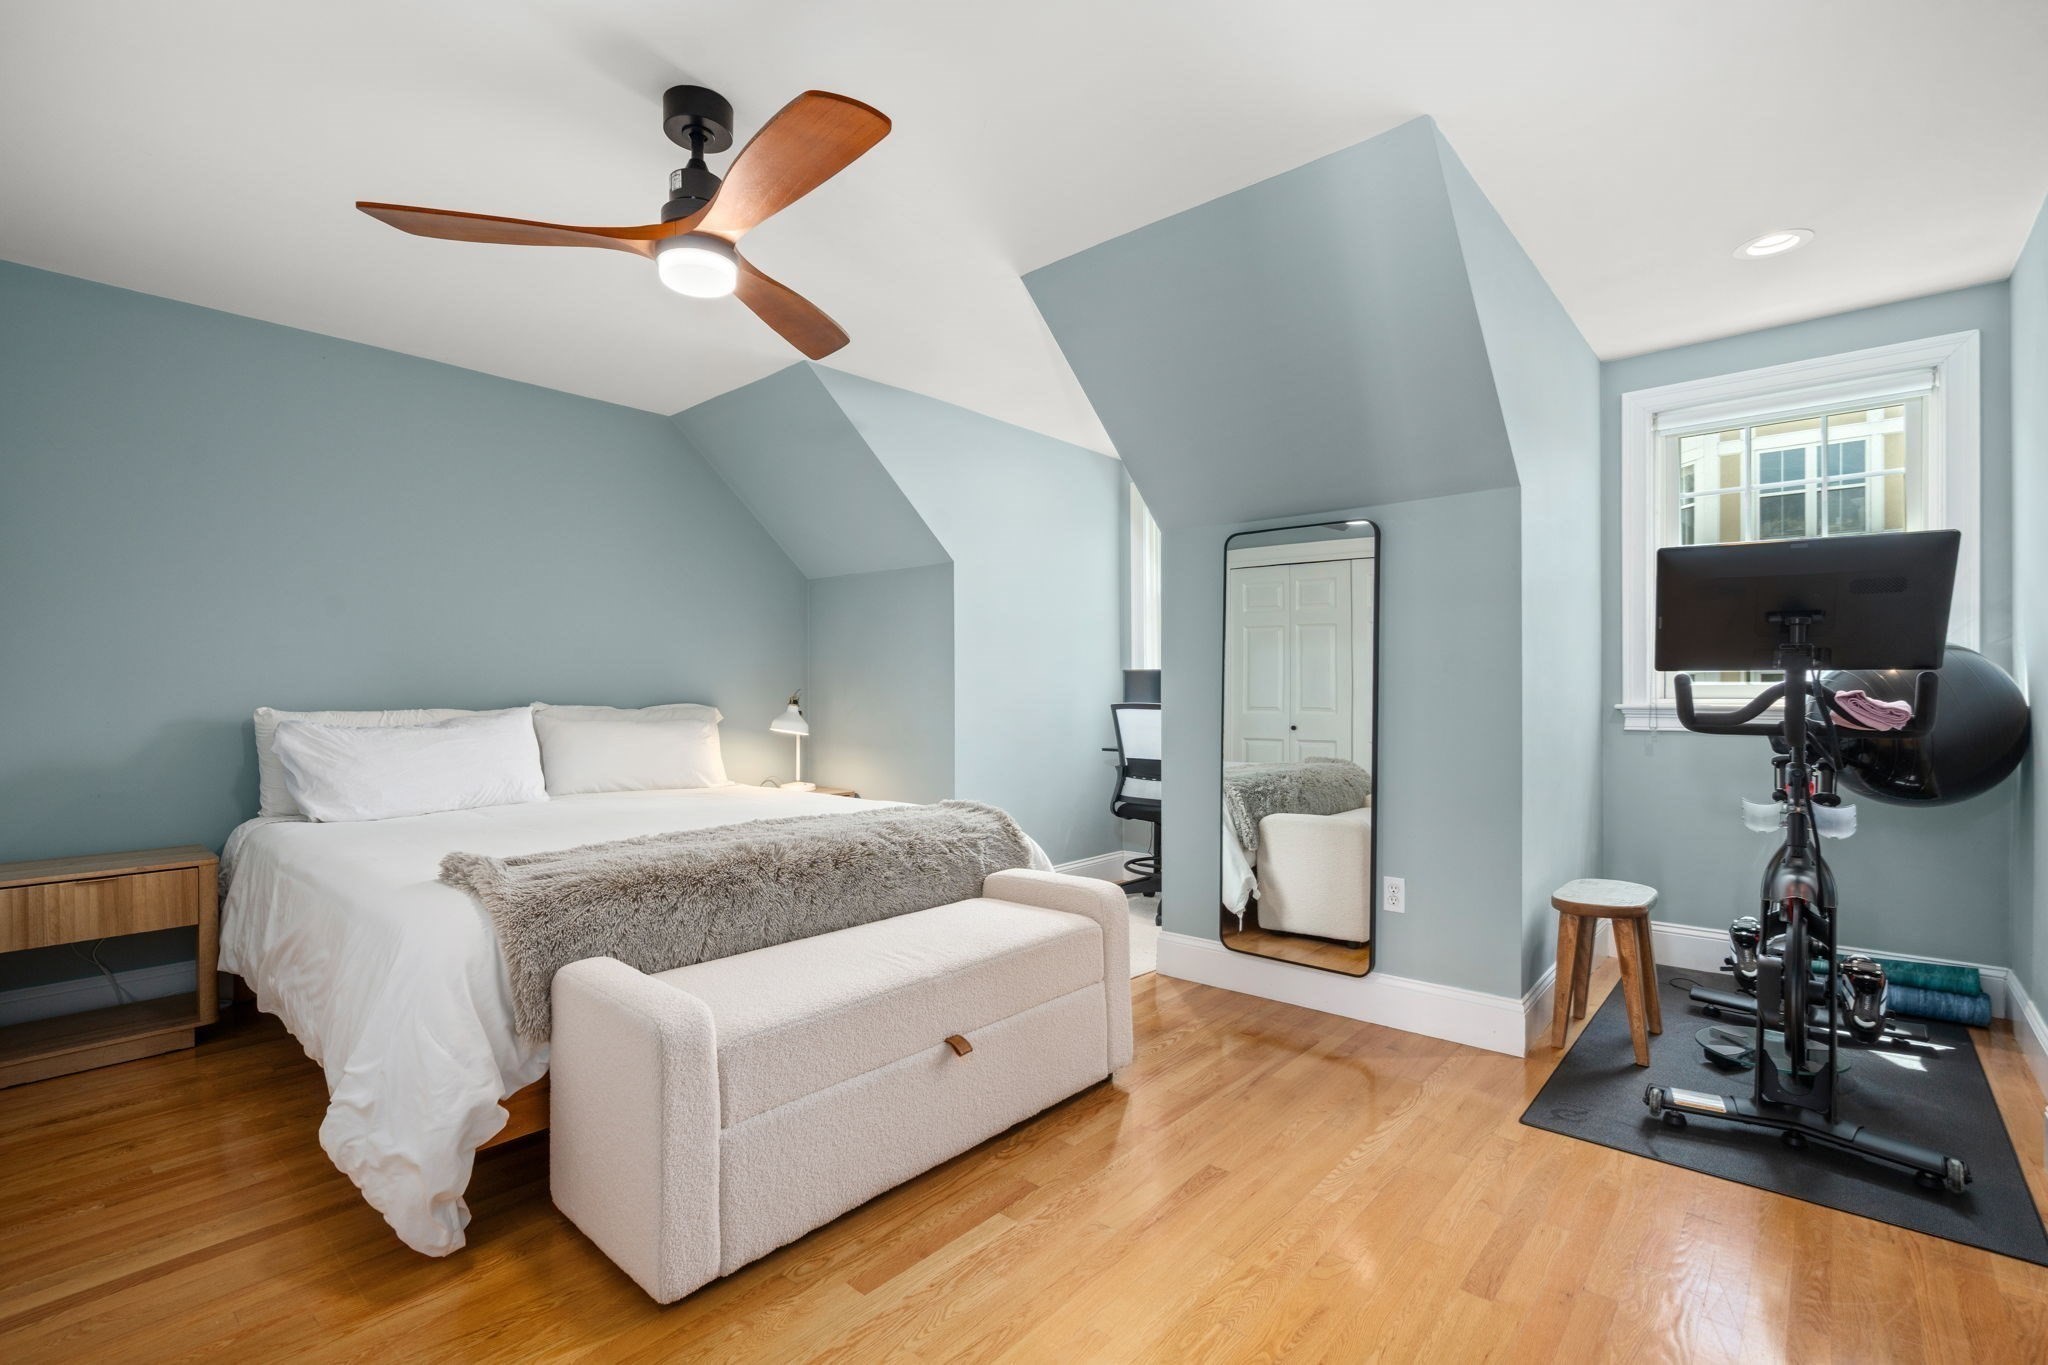
Attic bedroom with a white bed, hardwood floors, and an exercise bike by the window.
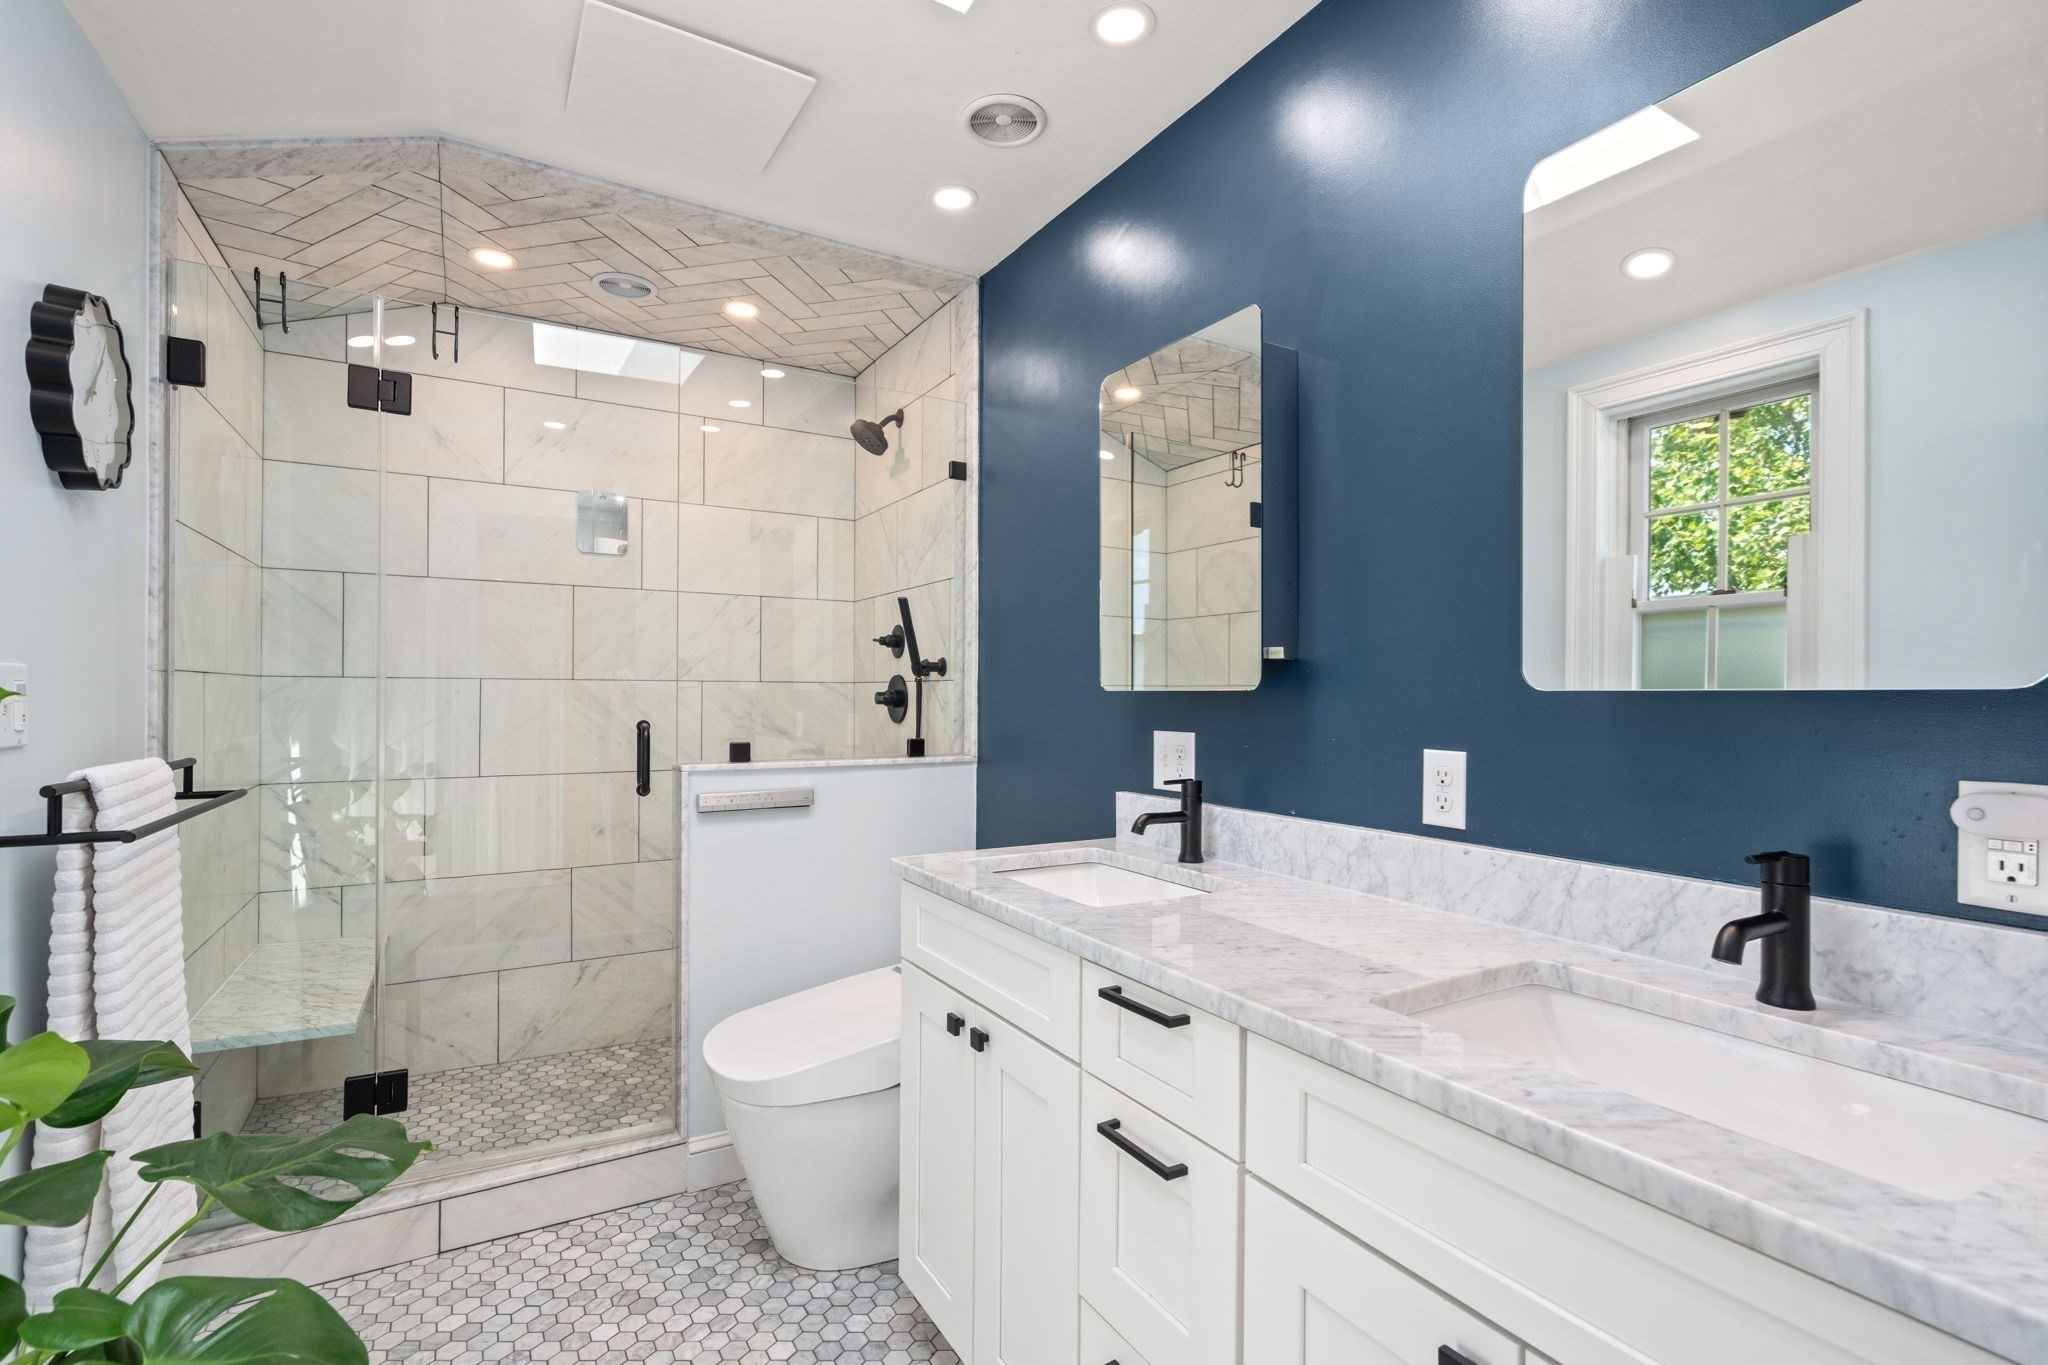
Bathroom with a glass walk-in shower, marble-look tile, and a white double vanity against a navy wall.
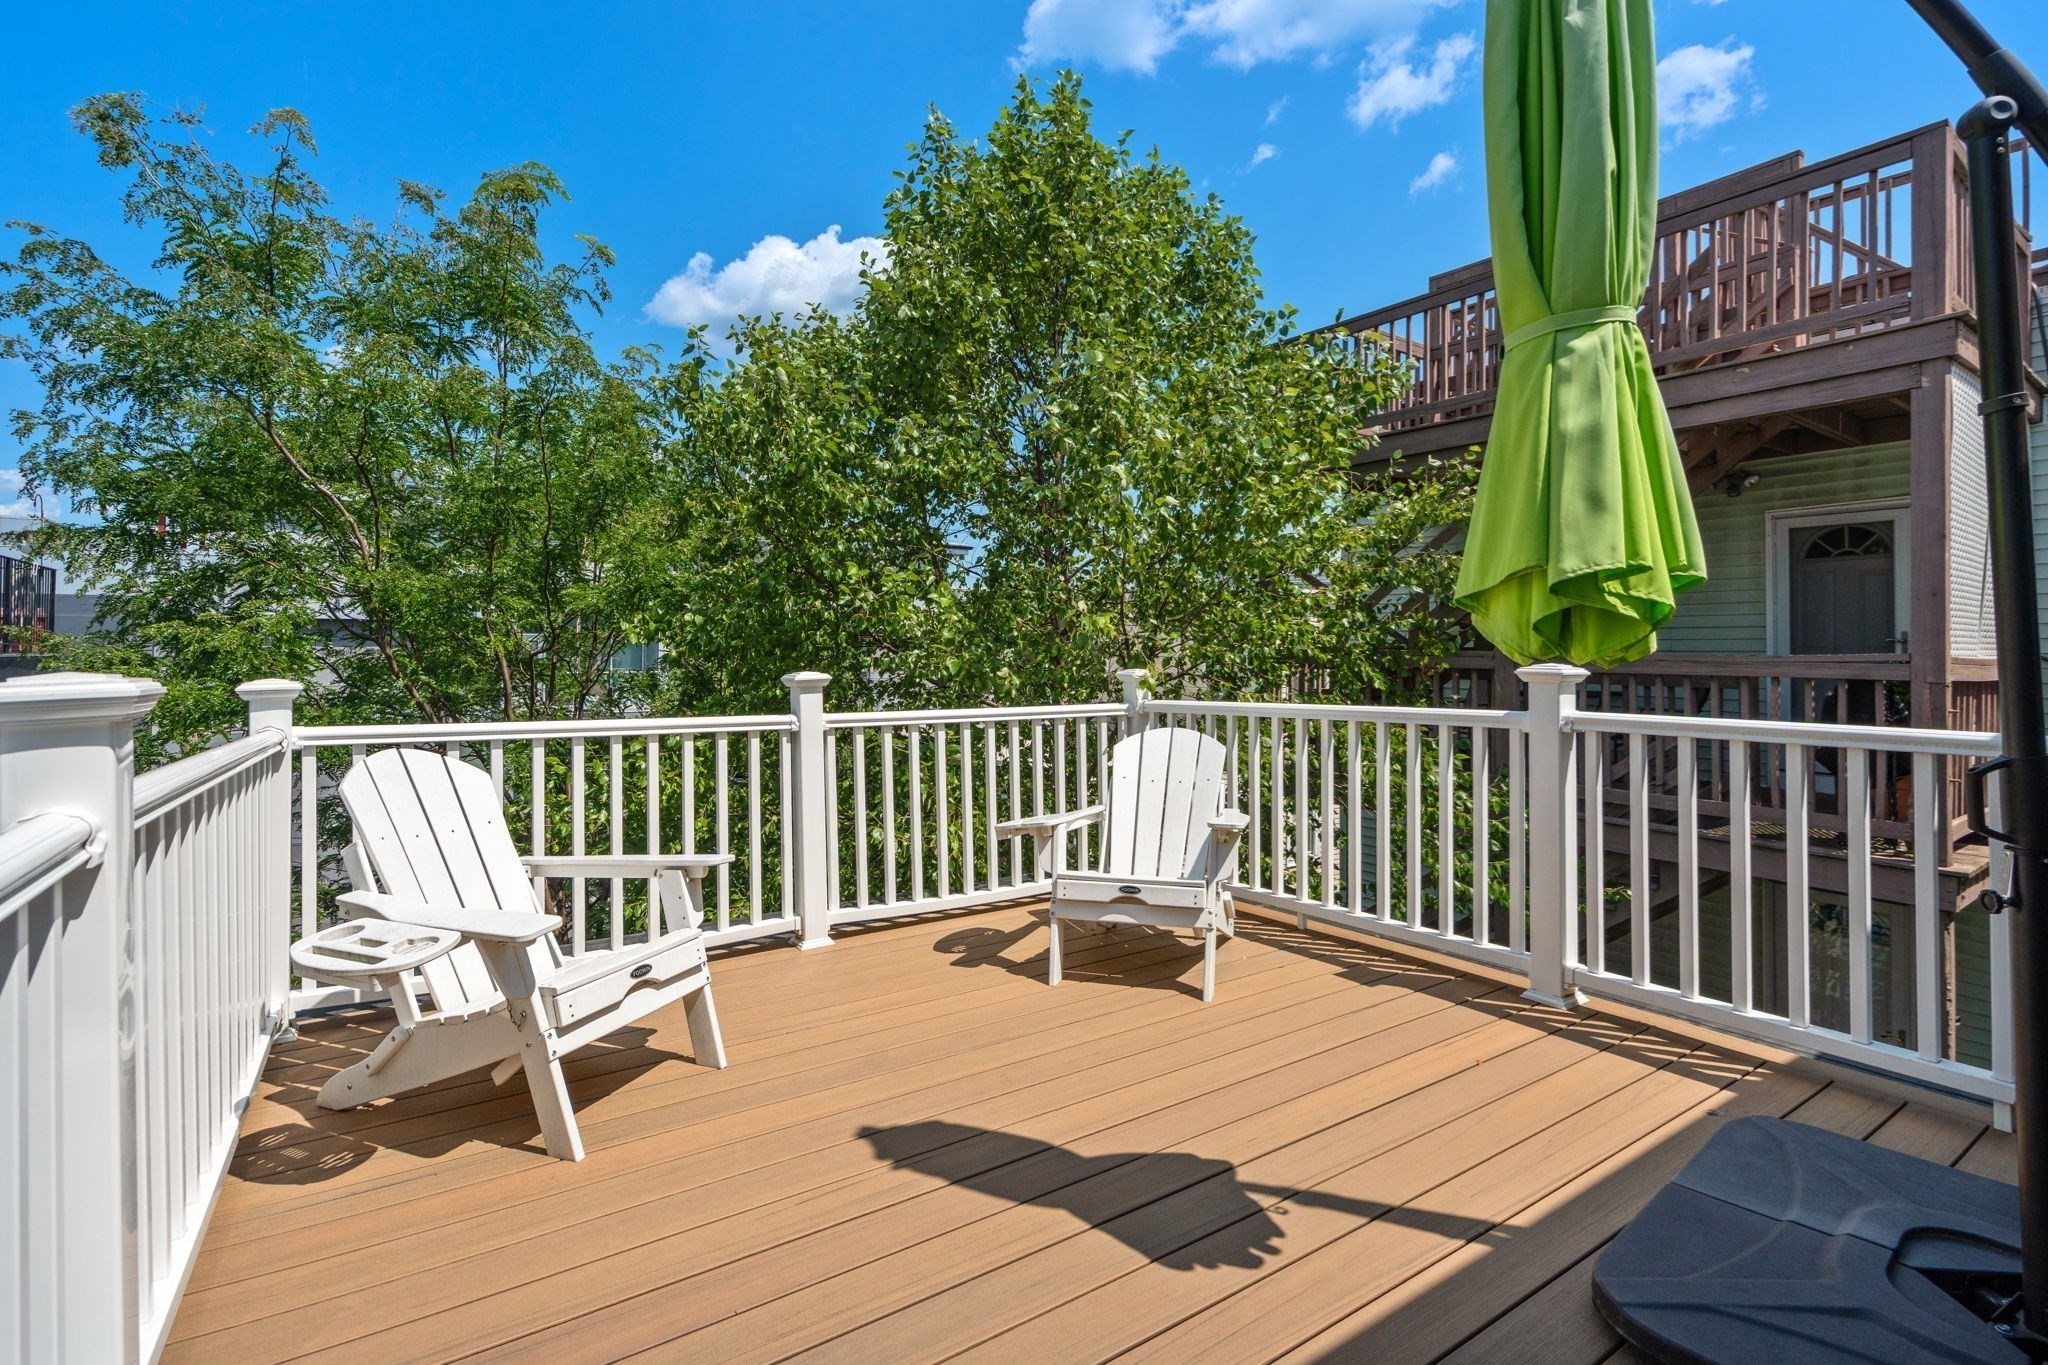
Deck with white Adirondack chairs, white railings, and a tied green umbrella.
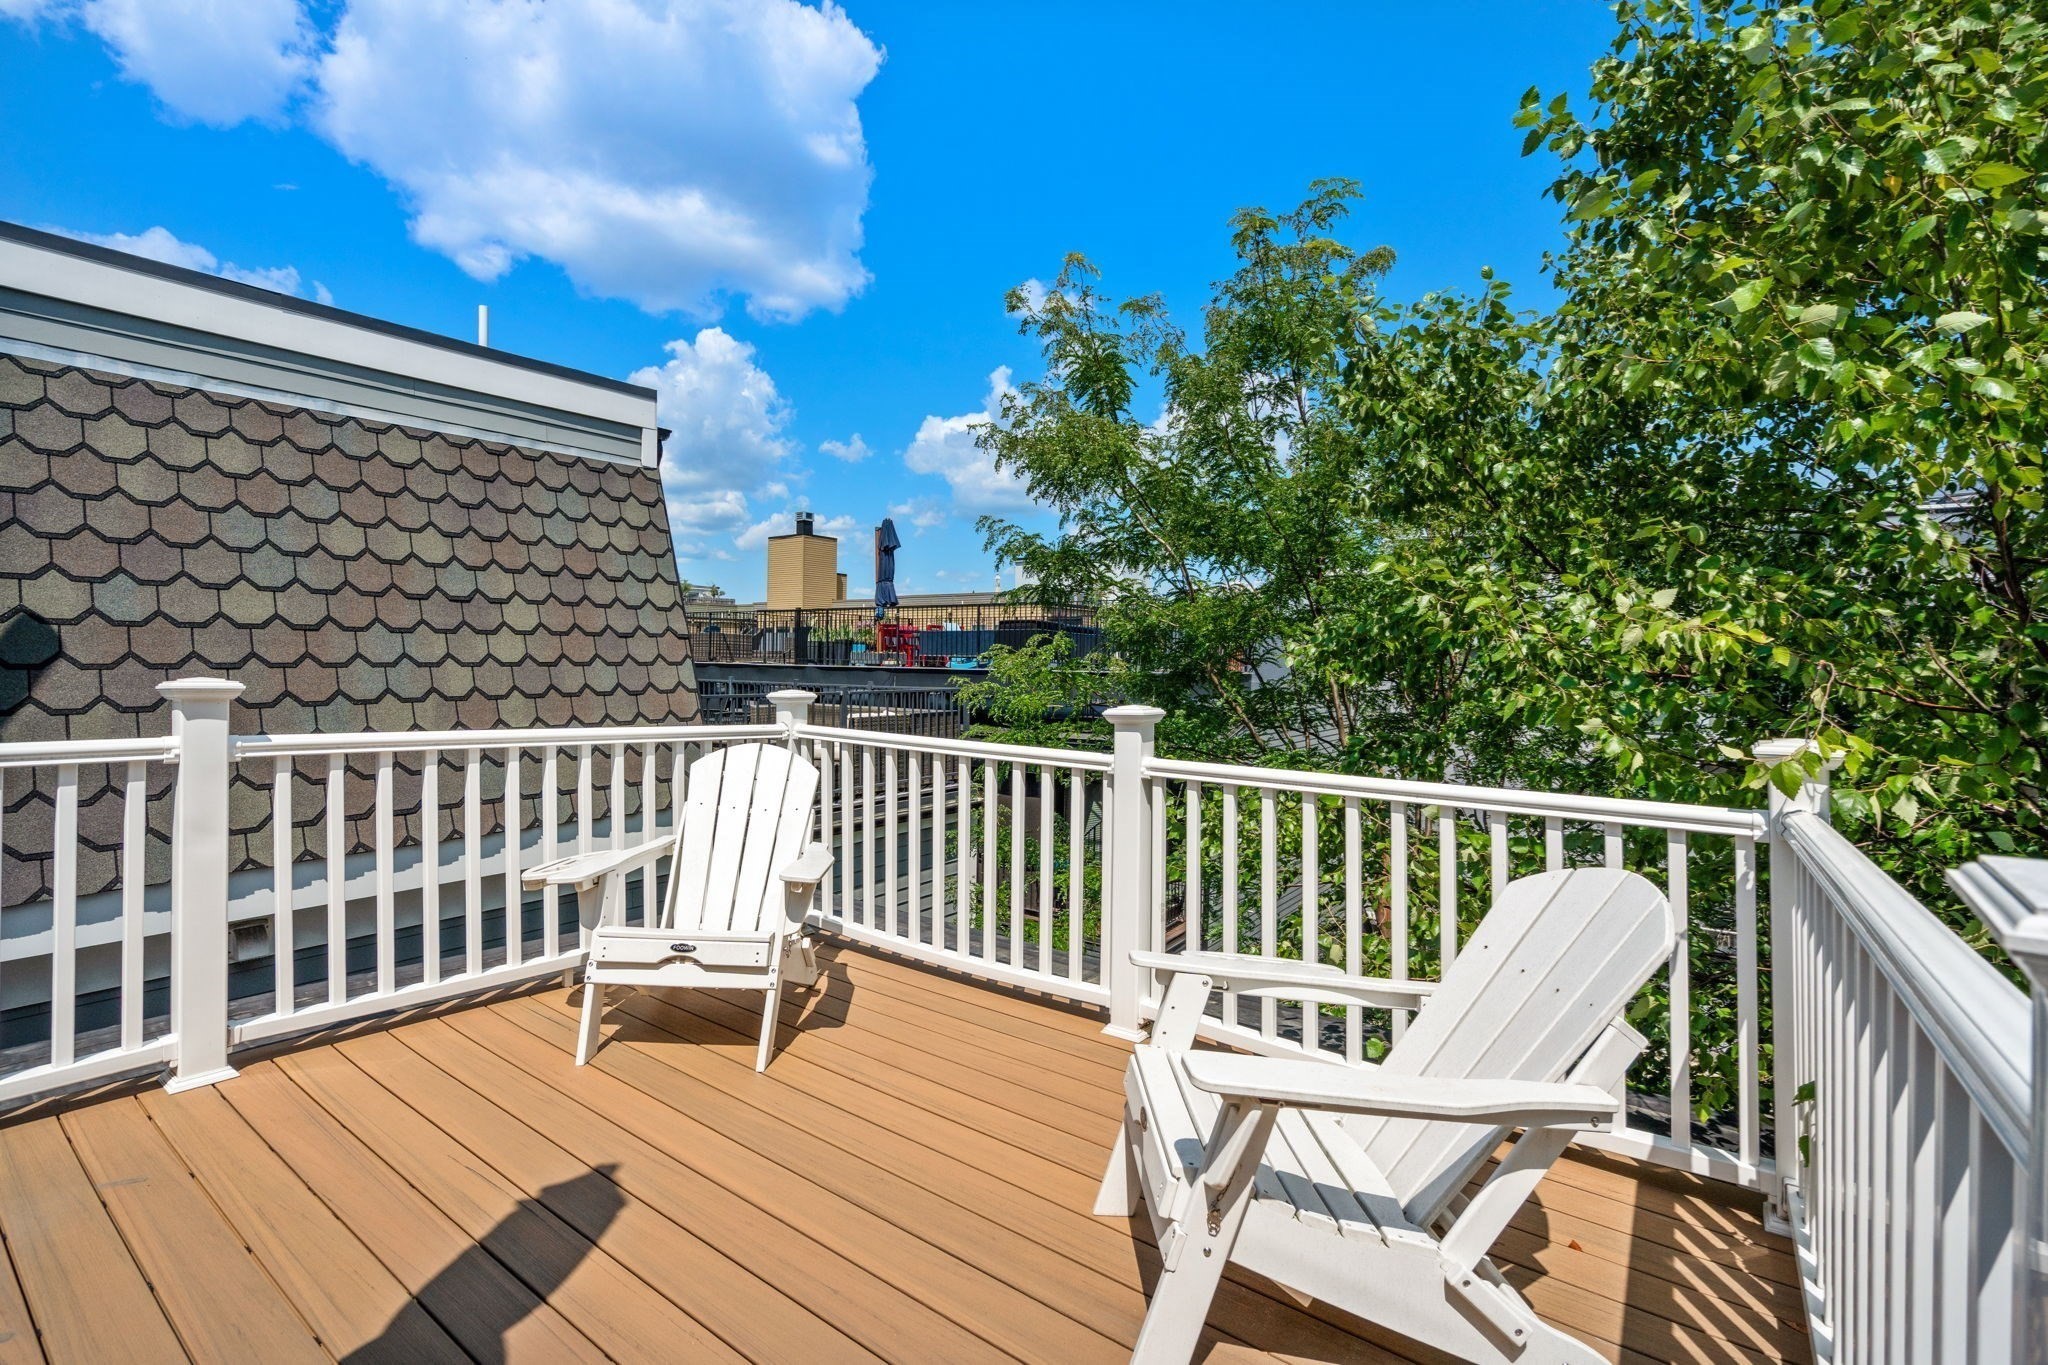
Outdoor deck with tan flooring, white railings, and two Adirondack chairs beside leafy trees.
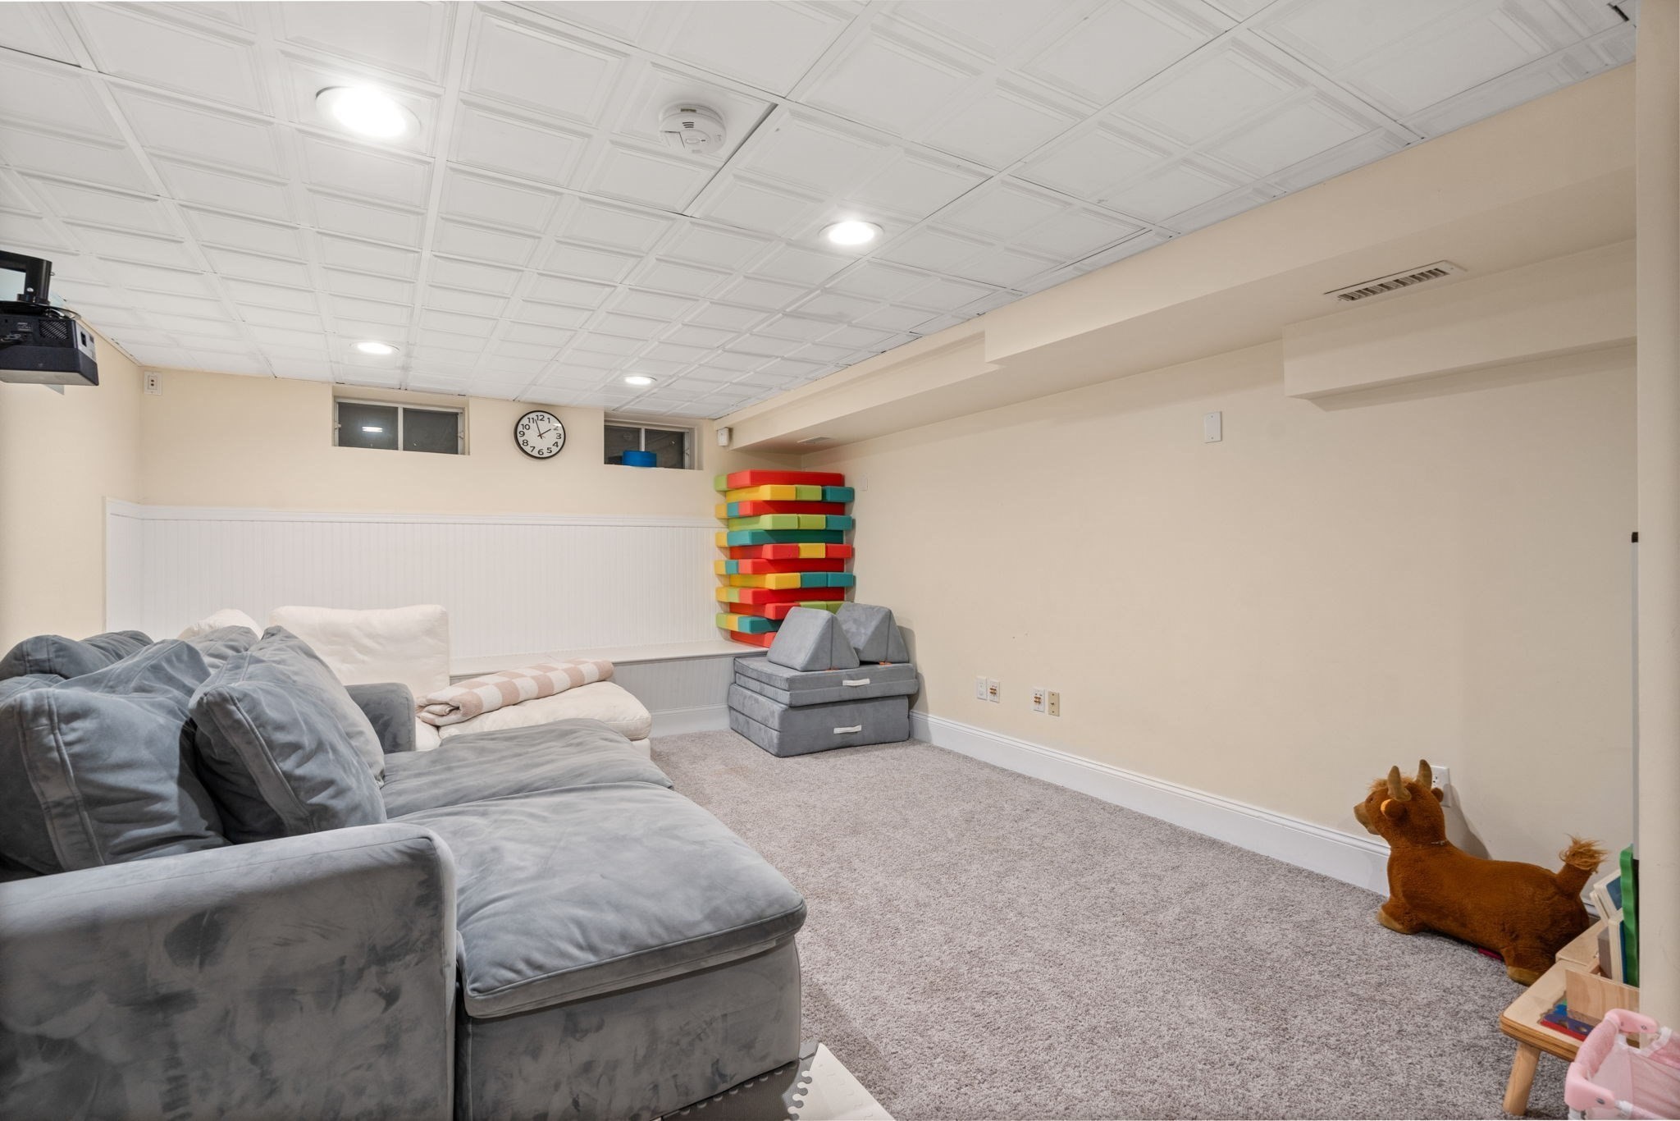
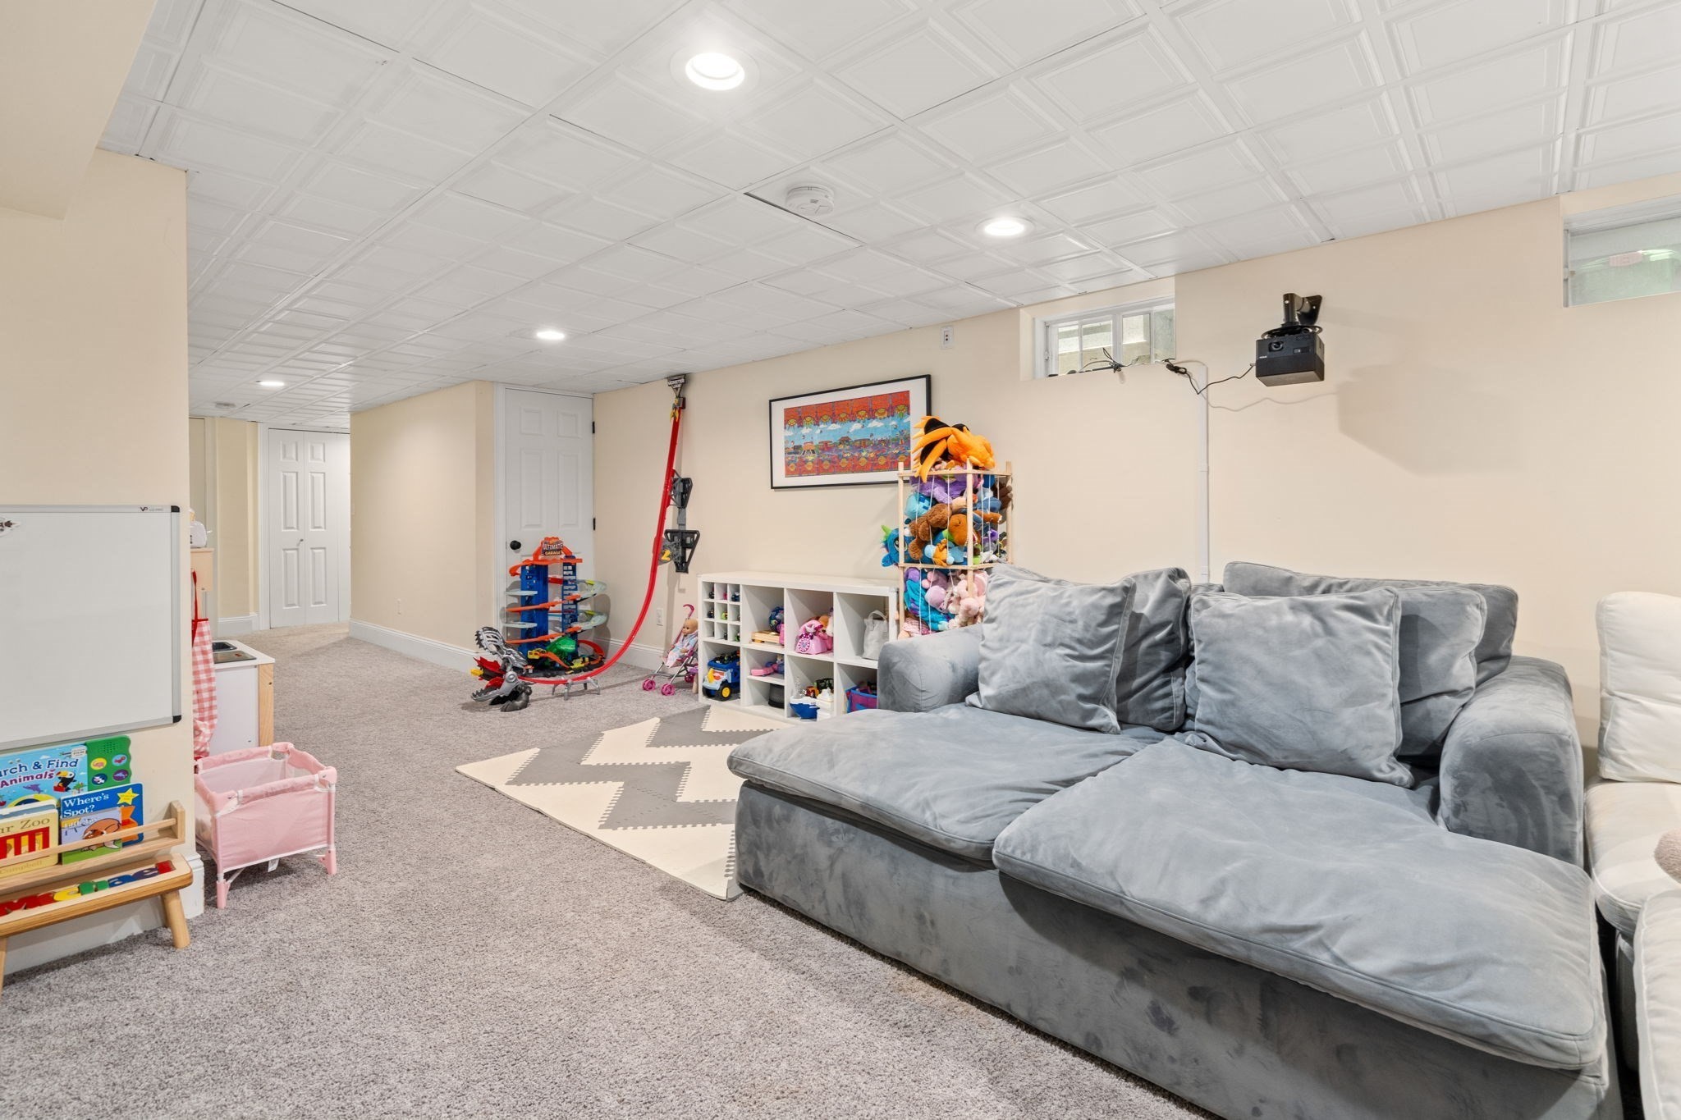
Furnished basement playroom with a gray sectional, carpet, colorful foam blocks, and children’s toys.
Basement playroom with a gray sectional, children's toys, and carpeted floor.
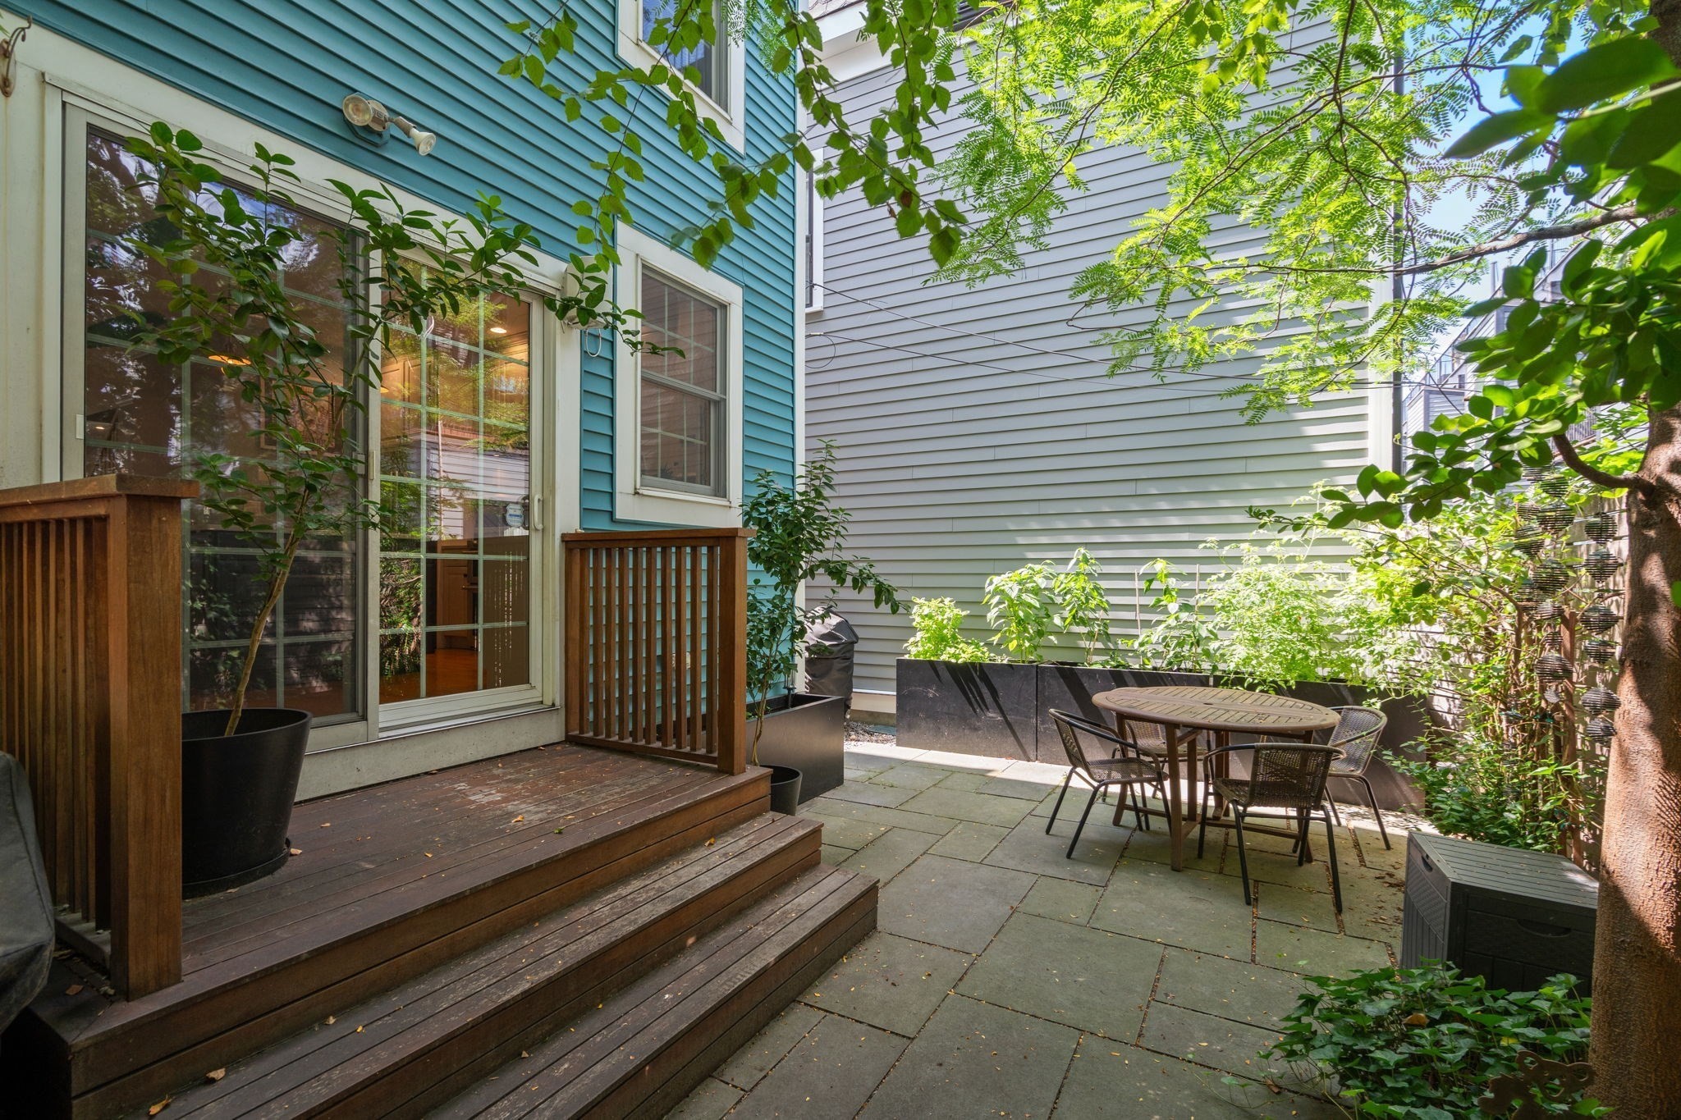
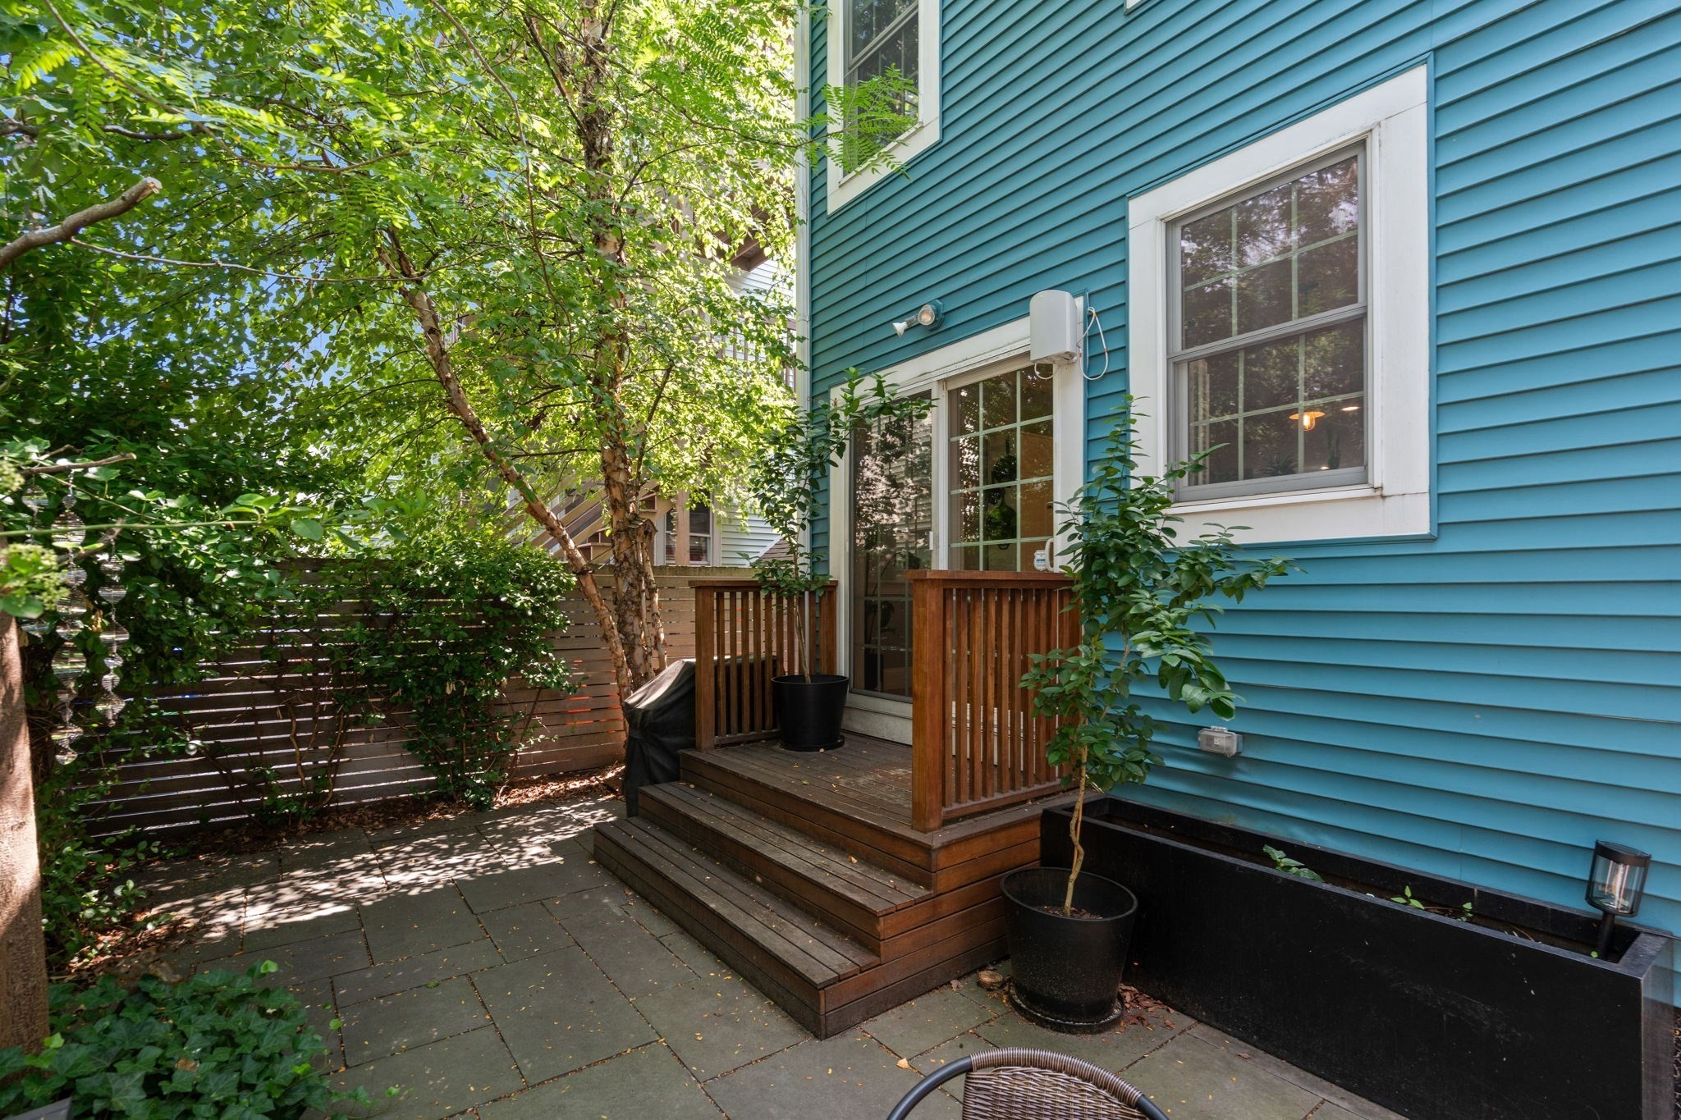
Private courtyard patio with wooden deck steps, stone pavers, raised planters, and outdoor dining set.
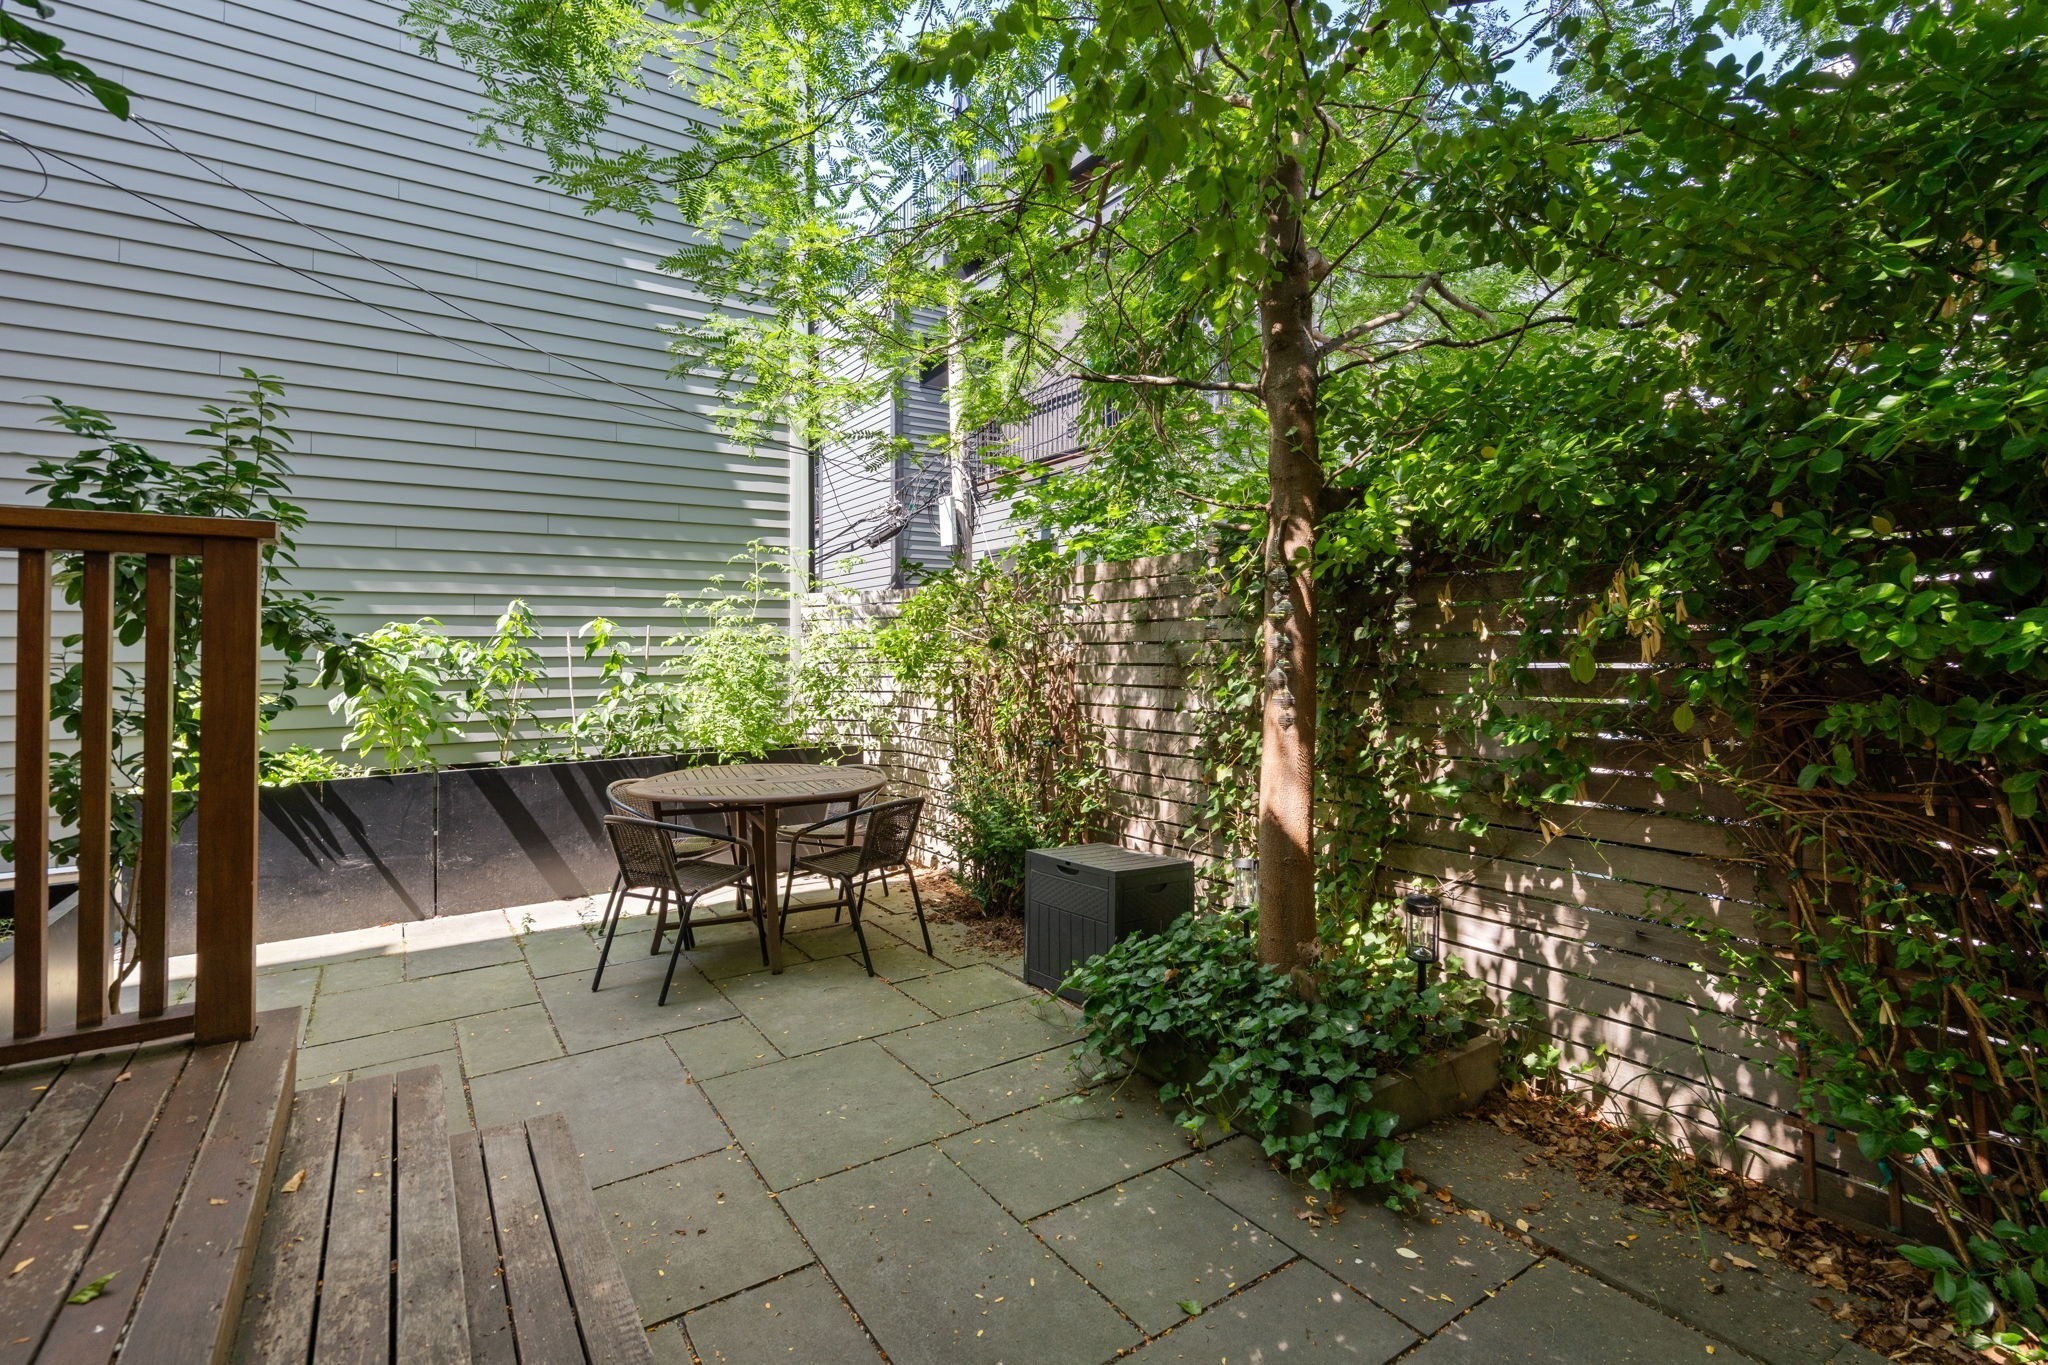
Private paved patio with a round table and chairs, shaded by trees beside a wood privacy fence.
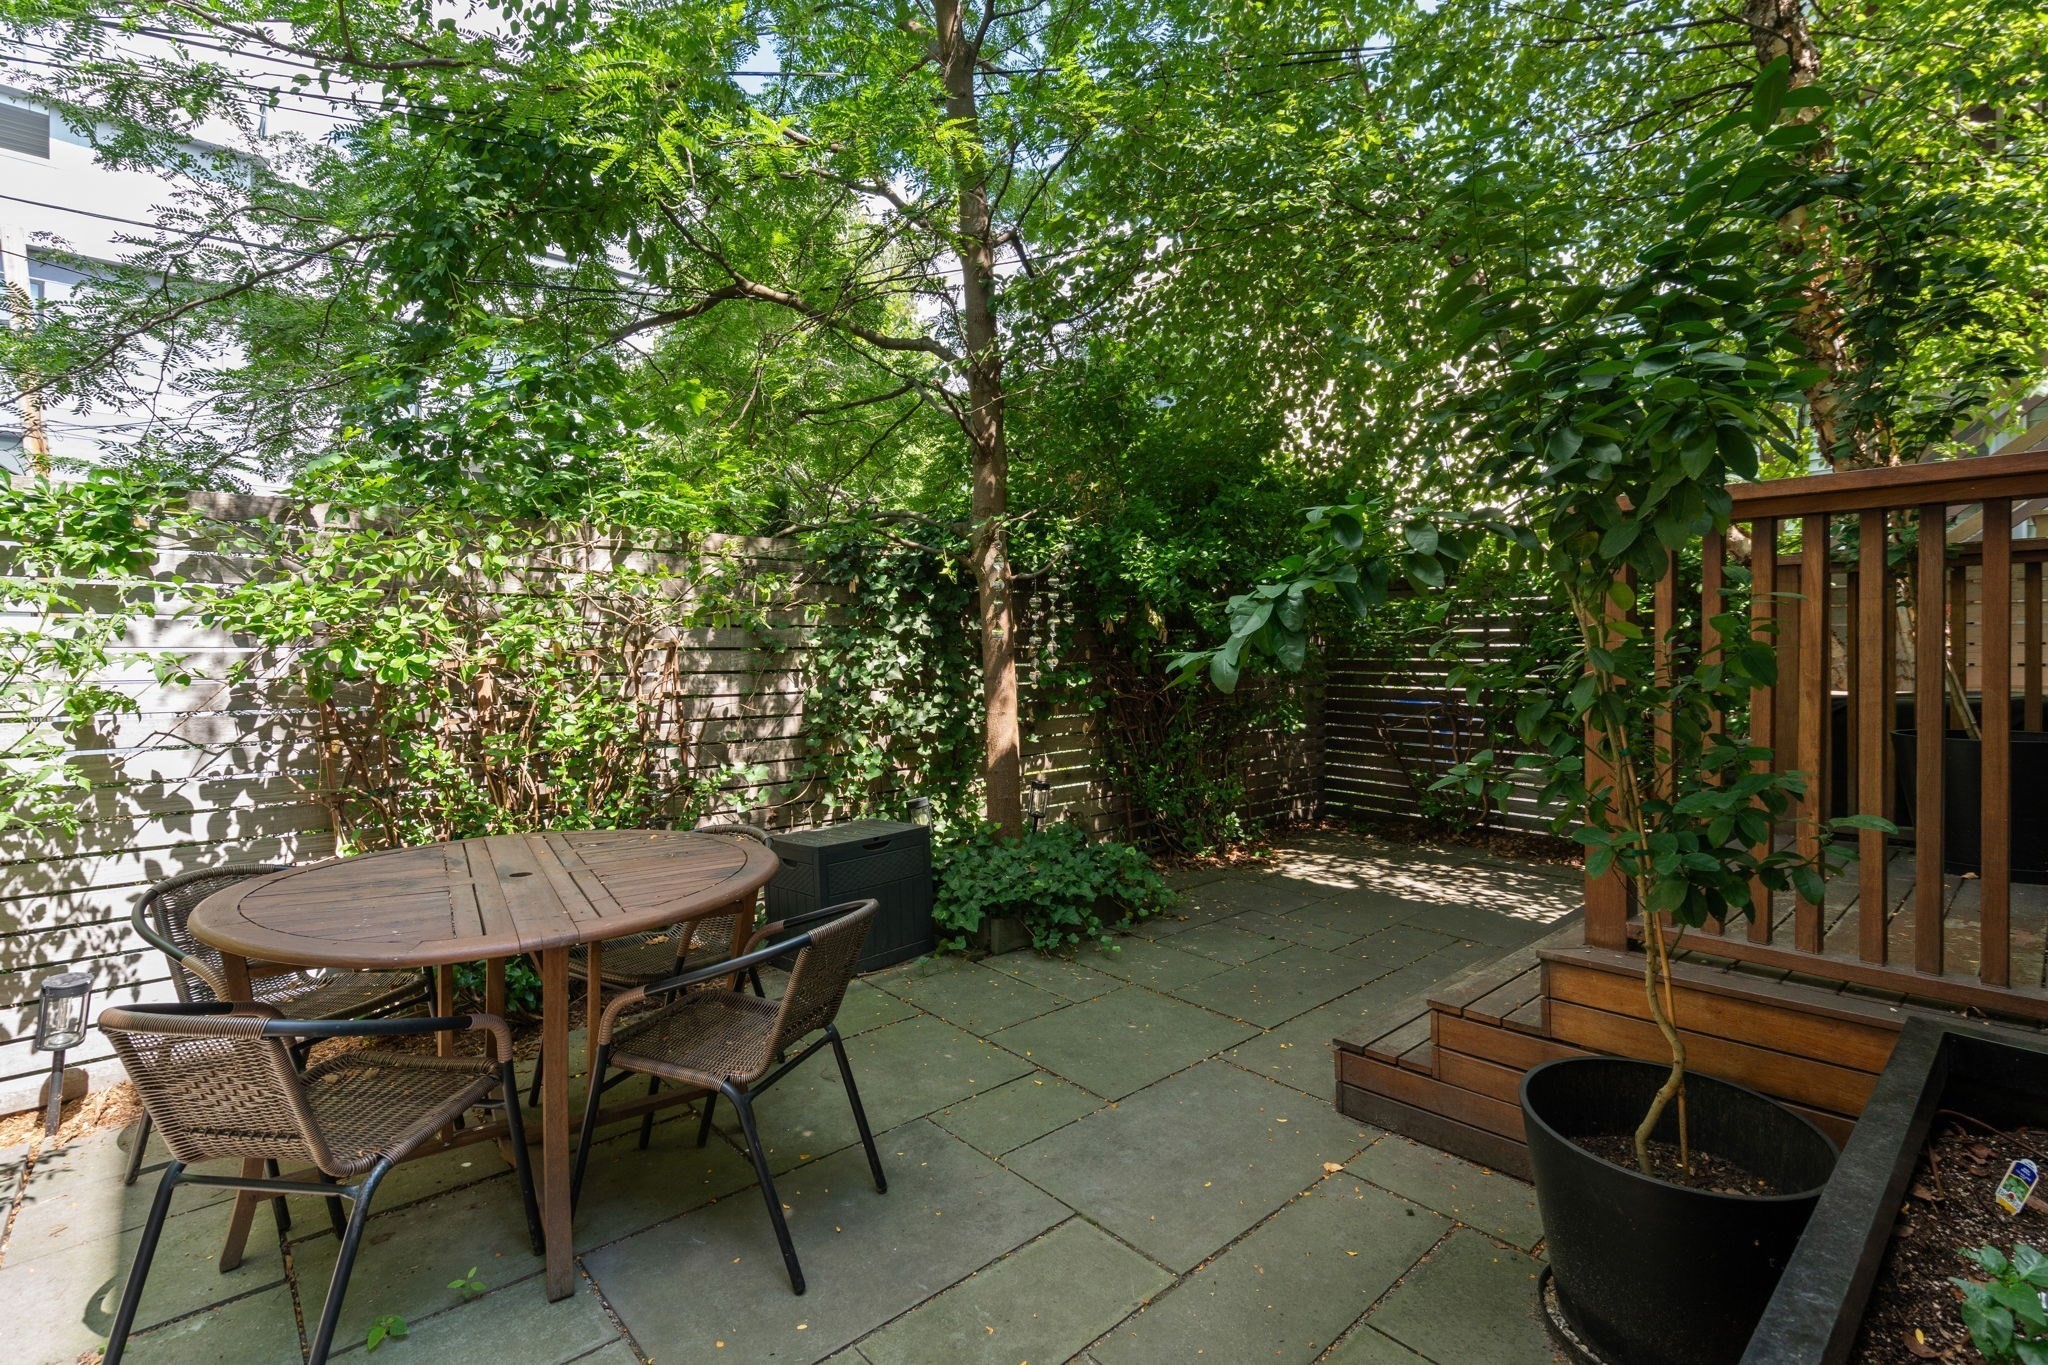
Shaded stone patio with a round dining table, dense greenery, and steps to a wooden deck.
Private patio with a wooden deck, potted plants, and leafy trees beside a blue-sided home.
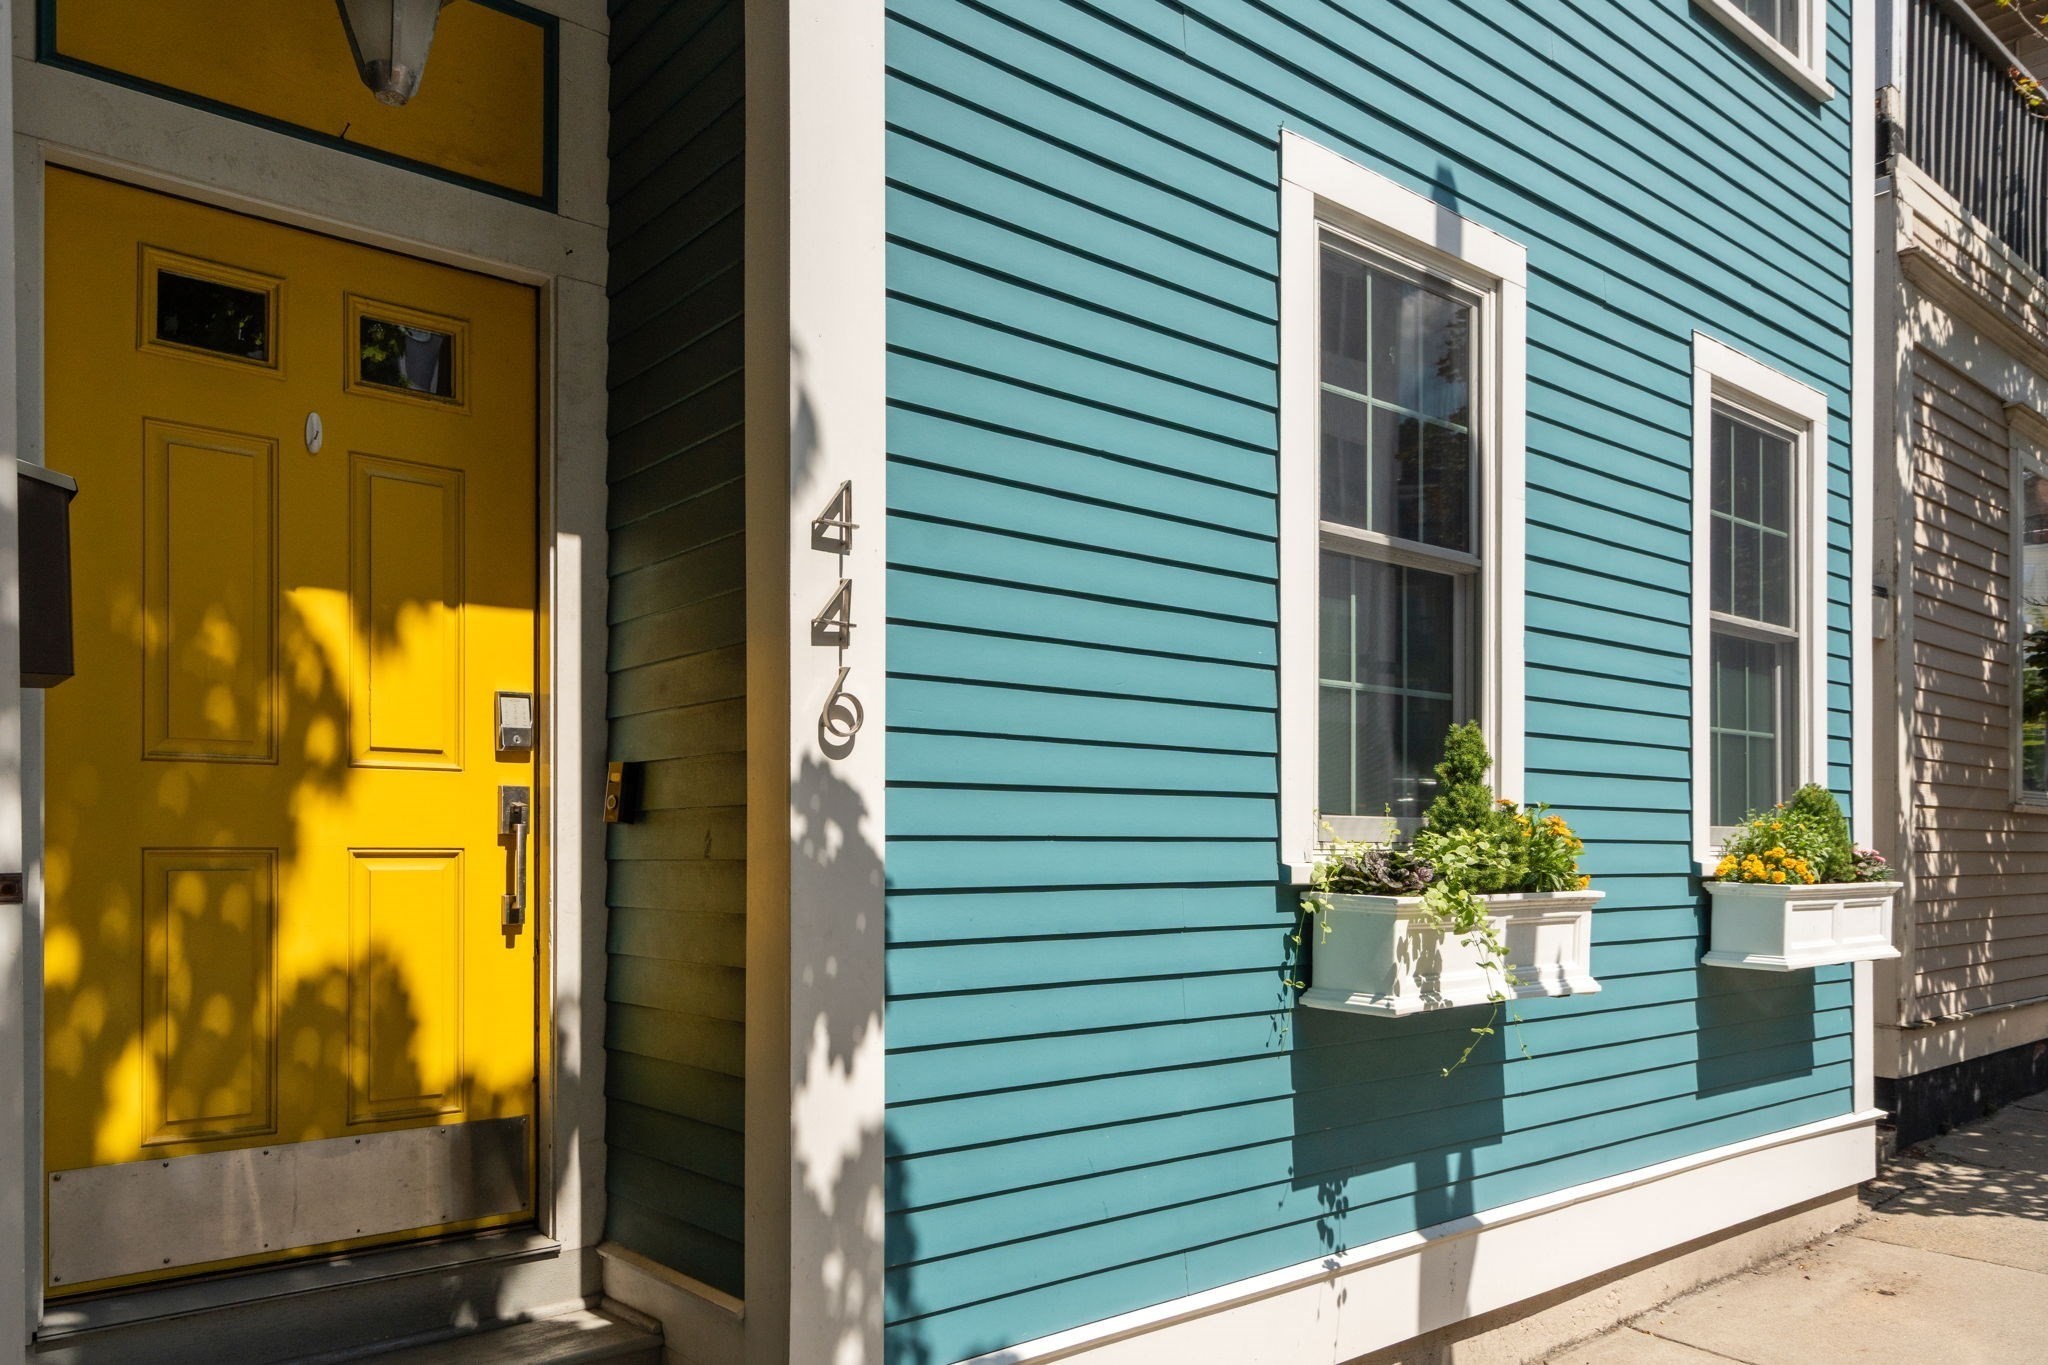
Turquoise house facade with a bright yellow front door and flower-filled window boxes.
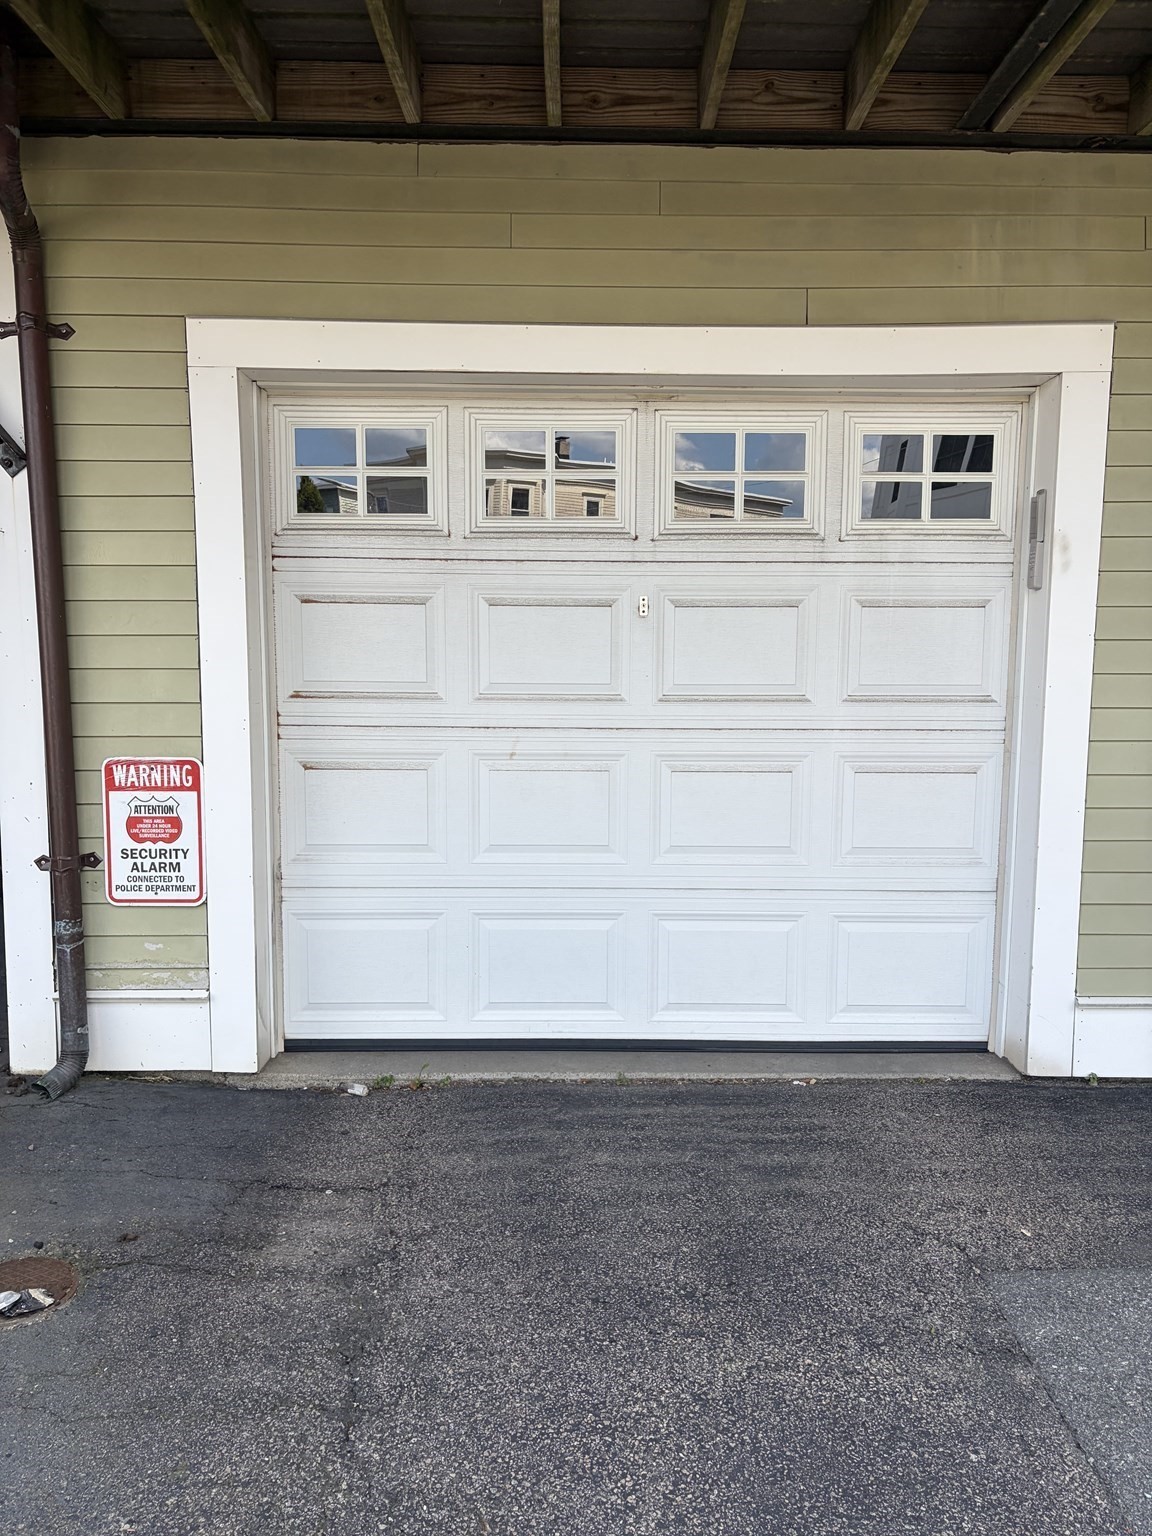
White paneled garage door with upper windows in pale green siding, beside a security alarm sign.
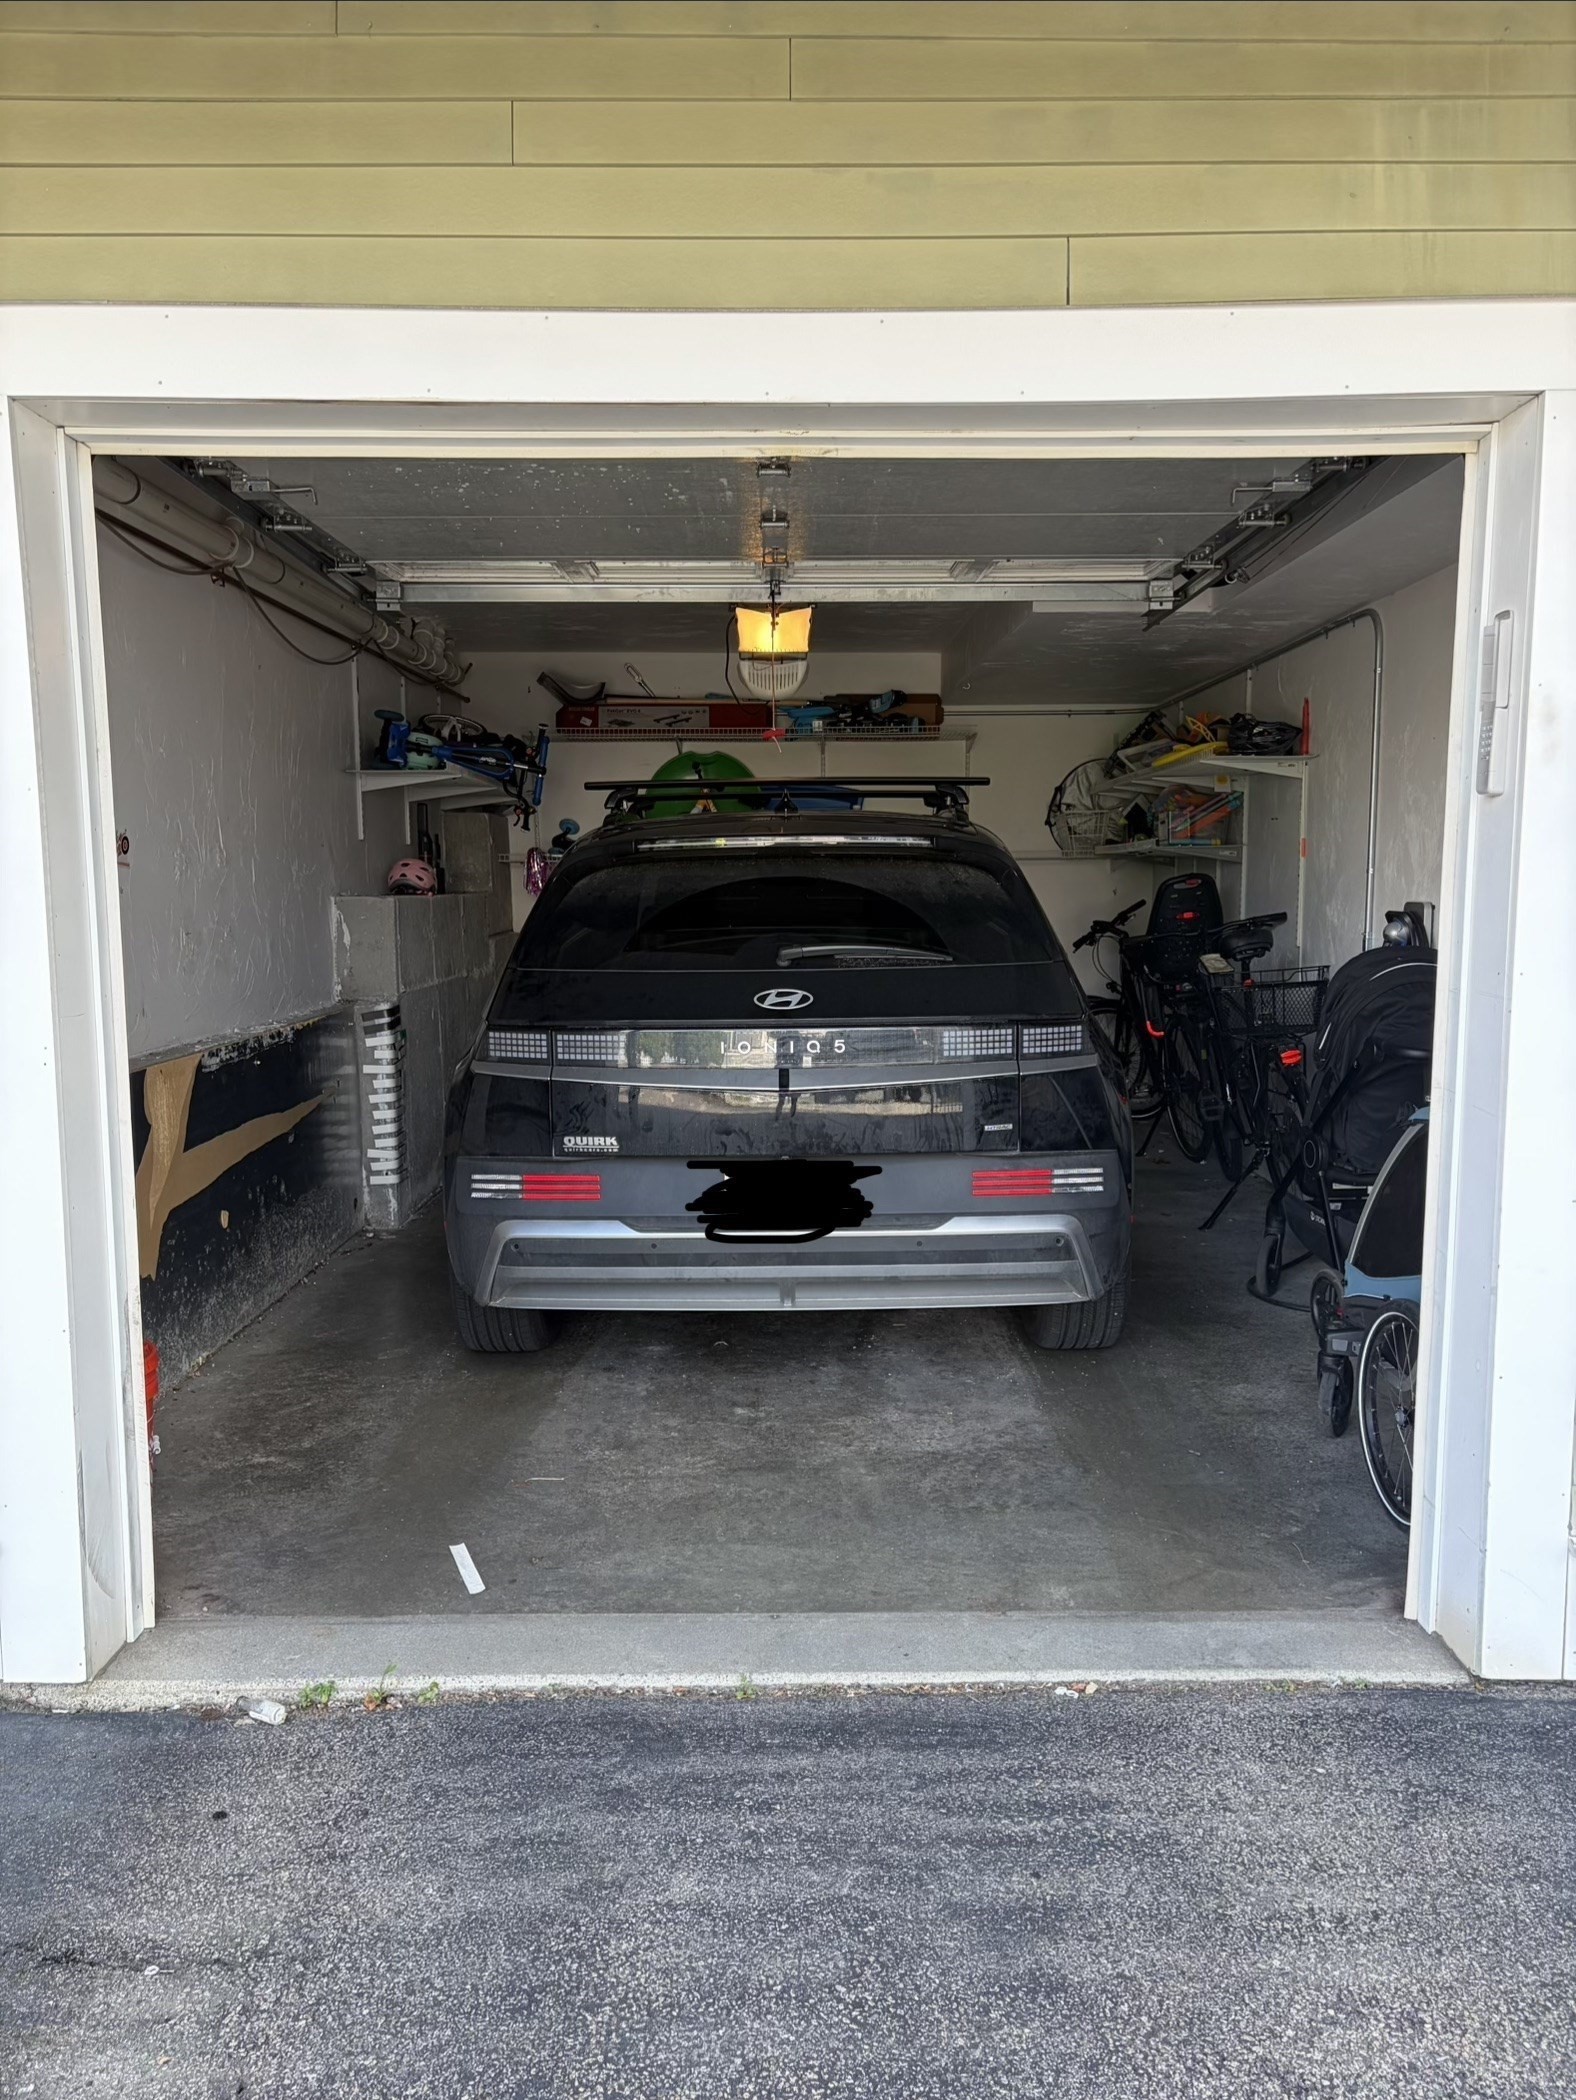
Garage with a gray Hyundai, bicycles, stroller, and storage shelves.
SEE ALL PHOTOS
Turquoise South Boston townhouse with twin roof dormers, white trim, and a yellow front door.
Kitchen with a navy island, white cabinetry, stainless steel appliances, and glass doors overlooking greenery.
Kitchen with a navy island, brown leather barstools, white cabinetry, and leafy views through large windows.
Open-plan kitchen with a navy island, white cabinetry, stainless steel appliances, and adjoining living area.
Dining area with a round wood table, built-in banquette, and windows beside the kitchen.
Open living and dining room with a leather banquette, round wood table, hardwood floors, and fireplace.
Living room with a white fireplace, sectional sofa, and hardwood floors.
Living room with a white sectional, hardwood floors, fireplace, and staircase.
Bathroom with a pedestal sink, oval mirror, white beadboard, and framed Beacon Hill ski poster.
Bedroom with a white-and-wood bunk bed, crib, armchair, and warm hardwood floors.
Exercise room with a treadmill, blue mat, workstation, and white double closet doors.
Bedroom with a white bed, pale wood headboard, patterned rug, and wood-bladed ceiling fan.
Bedroom with tall windows, hardwood floors, a ceiling fan, and leafy plants.
Bathroom with a marble-look vanity, oval mirror, and framed bear-in-a-bathtub artwork.
Tiled shower with matte black fixtures, handheld showerhead, and metal caddy.
Attic bedroom with a white bed, hardwood floors, and an exercise bike by the window.
Bathroom with a glass walk-in shower, marble-look tile, and a white double vanity against a navy wall.
Deck with white Adirondack chairs, white railings, and a tied green umbrella.
Outdoor deck with tan flooring, white railings, and two Adirondack chairs beside leafy trees.
Furnished basement playroom with a gray sectional, carpet, colorful foam blocks, and children’s toys.
Basement playroom with a gray sectional, children's toys, and carpeted floor.
Private courtyard patio with wooden deck steps, stone pavers, raised planters, and outdoor dining set.
Private paved patio with a round table and chairs, shaded by trees beside a wood privacy fence.
Shaded stone patio with a round dining table, dense greenery, and steps to a wooden deck.
Private patio with a wooden deck, potted plants, and leafy trees beside a blue-sided home.
Turquoise house facade with a bright yellow front door and flower-filled window boxes.
White paneled garage door with upper windows in pale green siding, beside a security alarm sign.
Garage with a gray Hyundai, bicycles, stroller, and storage shelves.
Pending

446 W 2nd

446 W 2nd, Boston, MA 02127

$1,789,000
Modern design meets effortless living in this meticulously maintained single-family home, complete with a private garage. The heart of the home is the stunning kitchen, featuring sleek quartz countertops and high-end appliances that overlook an expansive, light-filled open floor plan. The dining area has a built in bench for seating and the oversized living room includes a gas fireplace. The seamless flow continues through rear sliders to a private backyard oasis. Professionally landscaped, this retreat boasts a premium Ipe fence and deck, elegant bluestone pavers, lush greenery and irrigation system. The second level features three bedrooms and fully renovated bathroom. Upstairs, the entire top level is dedicated to a serene primary suite, featuring another fully renovated private bath with large walk in shower and double vanity. Also on this floor is a spectacular walk-out roof deck with new rubber roof and new Trek decking. Improvements to the home include a new washer/dryer, new hot water tank and new heat pump with built in air filter. With hardwood floors throughout, central A/C, a finished lower level, and a private oversized garage space with EV charger, this home is a sophisticated sanctuary ready for its next chapter.

4
beds

3
baths

2,450 Sq.Ft. LIVING AREA

1,170 Sq.Ft. lot

Elizabeth Guenard

Elizabeth Guenard

Features & Amenities

Interior

  • total bedrooms4
  • Total bathrooms3
  • full bathrooms2
  • half bathroom1

Area & Lot

  • Status Pending
  • Living Area2,450 Sq.Ft.
  • Total Area2,450 Sq.Ft.
  • Lot Area1,170 Sq.Ft.
  • MLS® ID73587504
  • TypeResidential
  • YEAR BUILT2003
  • NeighborhoodSouth Boston
  • Architecture StylesColonial
  • Water Frontage1/2 to 1 Mile To Beach

Exterior

  • Garage Space1.0
  • water SourcePublic
  • parkingDetached
  • HEAT TYPECentral, Forced Air, Natural Gas
  • AIR CONDITIONINGCentral Air
  • sewerPublic Sewer
  • SubstructureConcrete Perimeter

Financial

  • Sales Price$1,789,000
  • Real Estate Tax $14,000/yr
  • Zoning RES
Kitchen with a navy island, white cabinetry, stainless steel appliances, and glass doors overlooking greenery.

Schedule a Showing

We would love to show you our beautiful property. Please select your preferred date and time below. An agent will be in touch shortly to confirm your appointment.

Schedule a Showing

We would love to show you our beautiful property. Please select your preferred date and time below. An agent will be in touch shortly to confirm your appointment.

Thank you for your interest in 446 W 2nd, Boston, MA 02127. We are reviewing your request and will be in touch shortly!

Mortgage Calculator

Estimate your monthly mortgage payment, including the principal and interest, property taxes, and HOA. Adjust the values to generate a more accurate rate.

All estimates are provided for informational purposes only. Actual amounts may vary.
$0,000 Your Payment 20 15 65
$0,000 Your Payment

South Boston

Colloquially known as Southie, was annexed by the city of Boston in 1804.

Explore

Work With Elizabeth

I’m here to make your home buying or selling experience as smooth and successful as possible. Let’s work together to find your dream home or get top dollar for your property.

Follow Me on Instagram